Homeowners
Choose a kitchen remodel, bathroom update, vanity or tub-to-shower concept.
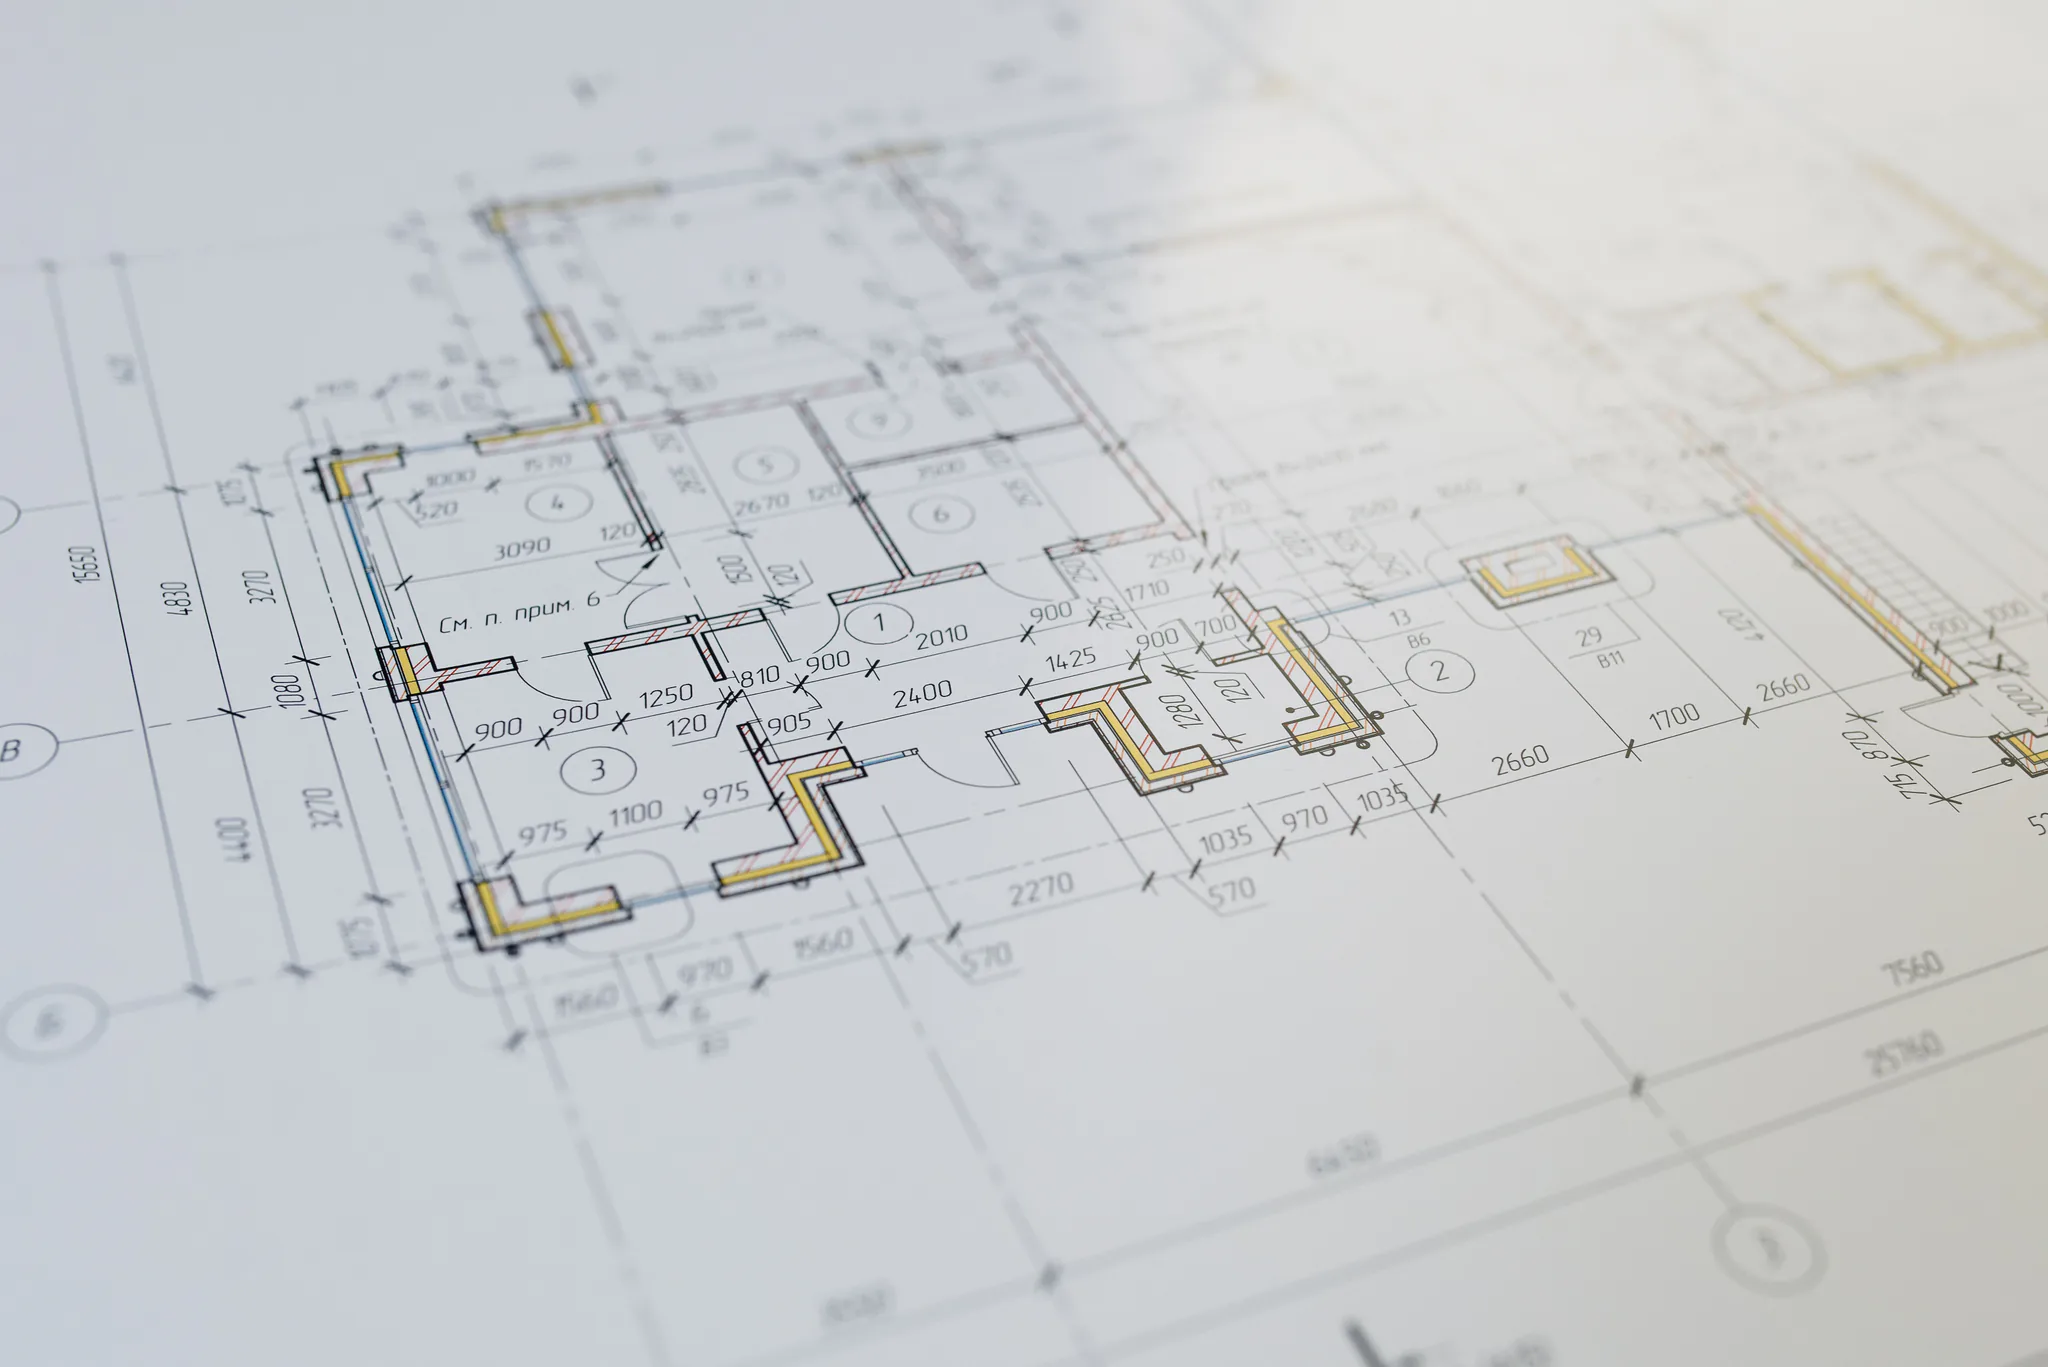
Render architectural sketches, visualize furniture in rooms, and preview kitchen remodels, cabinet colors, wall and floor finishes, house exteriors and landscaping.
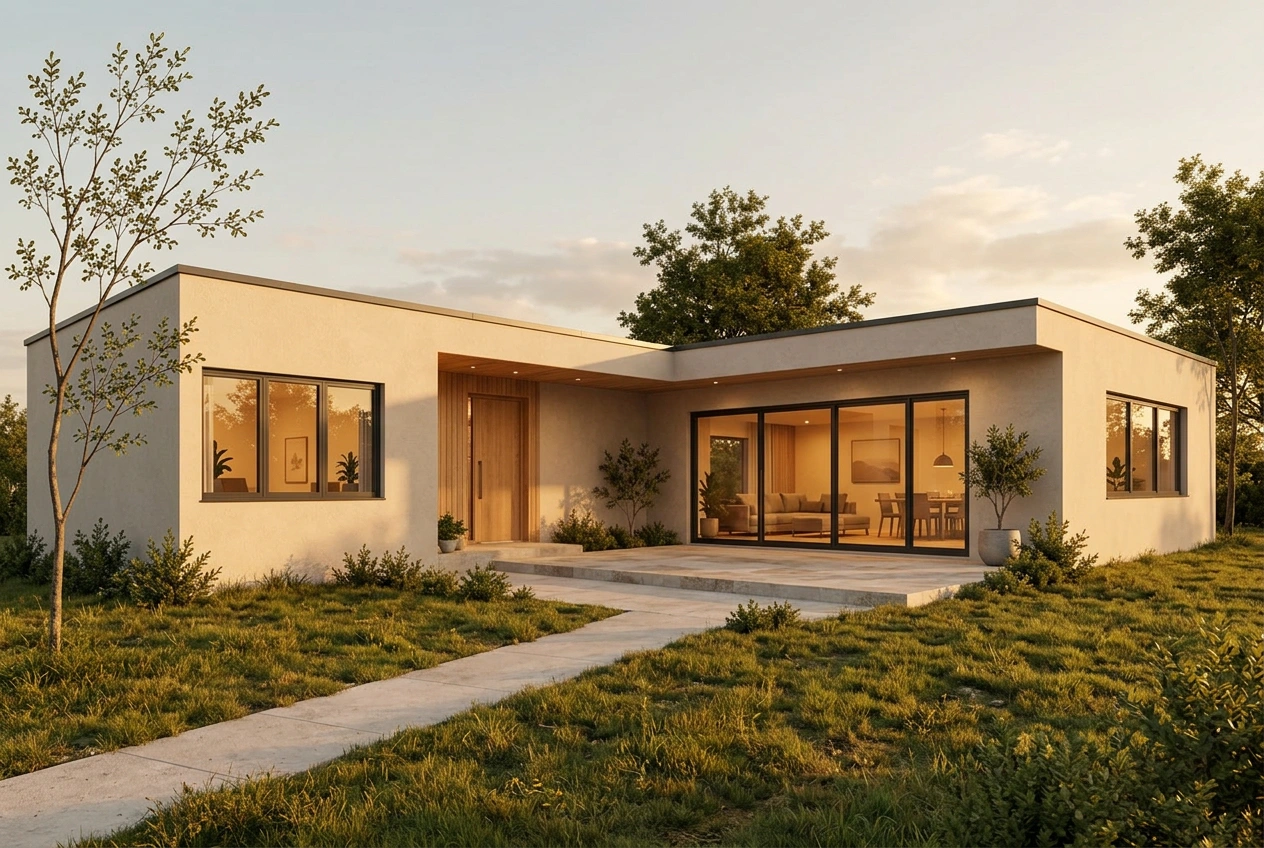
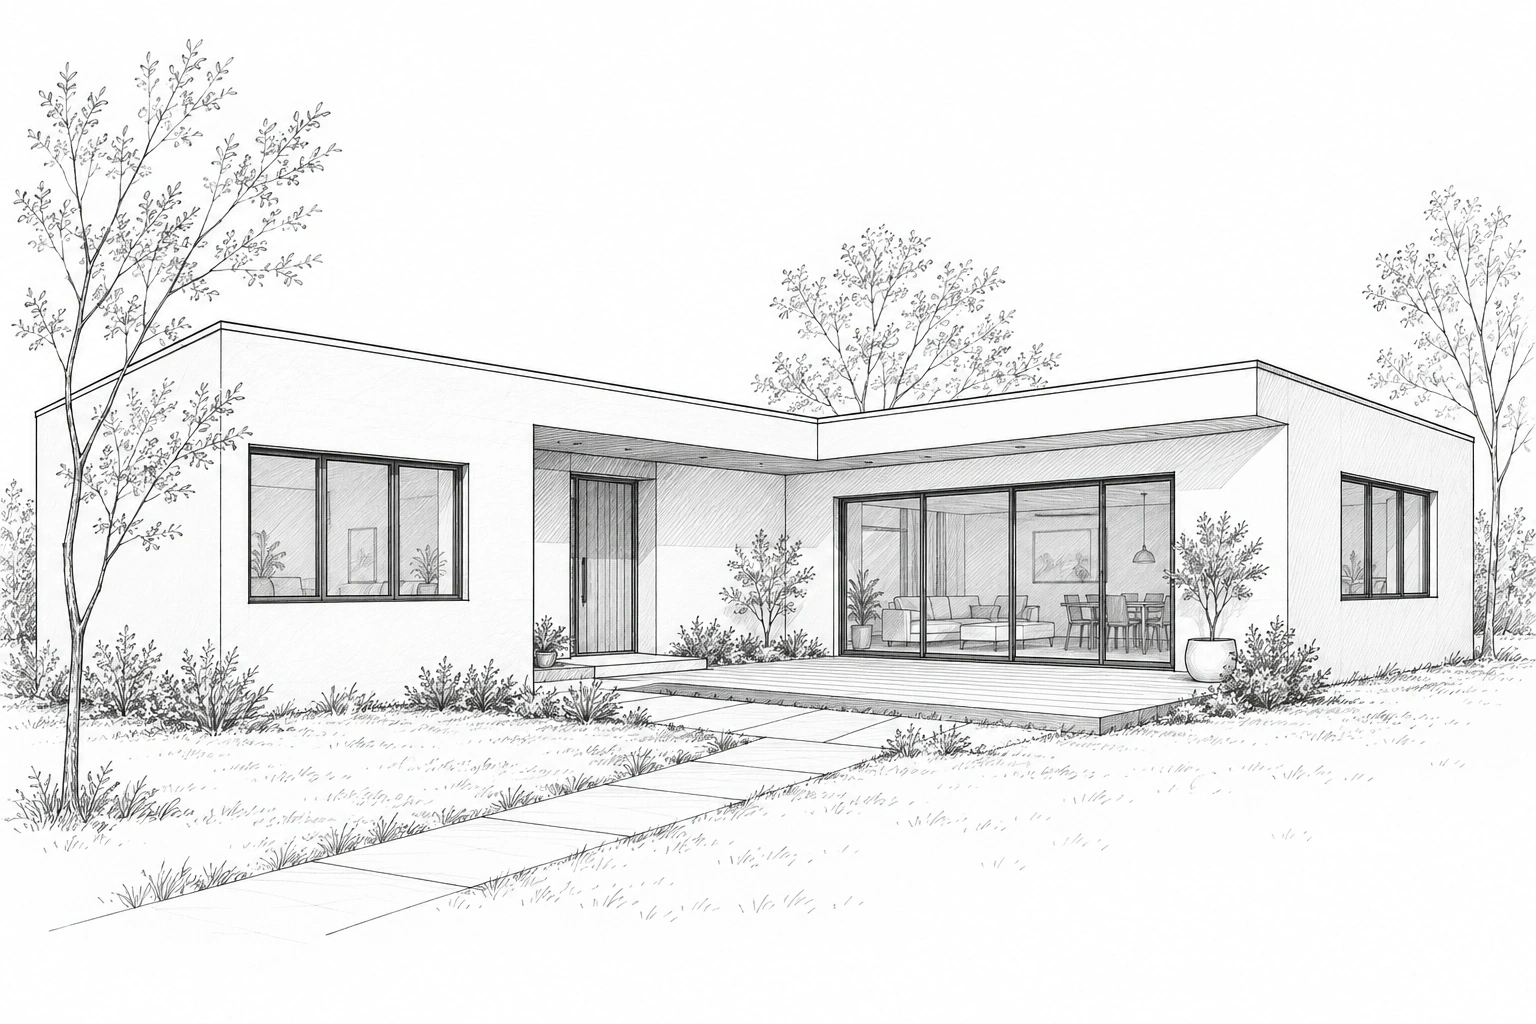
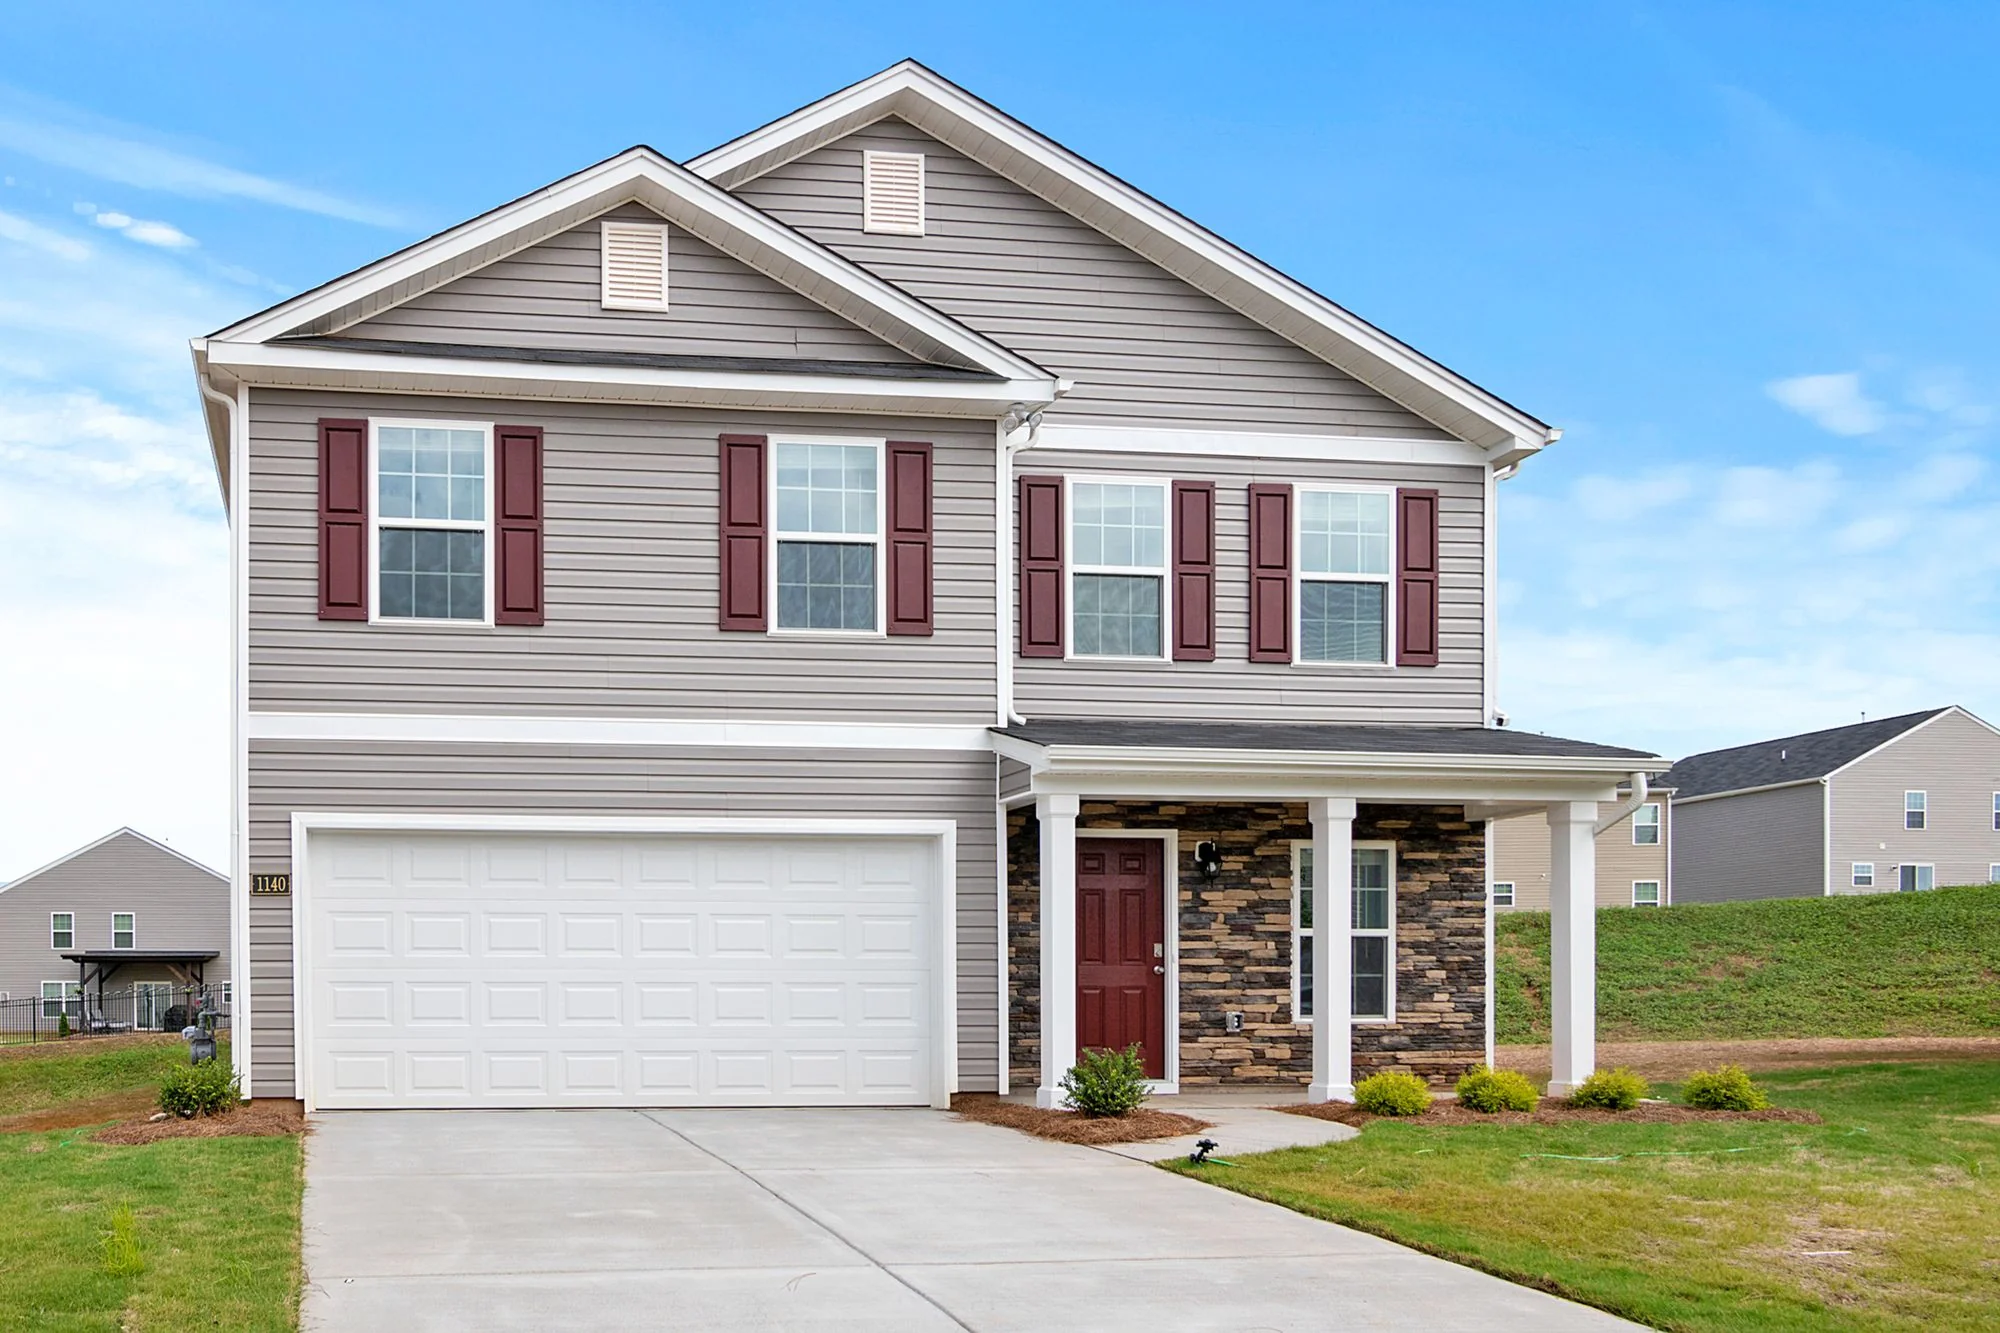
Building exterior
Before and after: a hand sketch turned into a golden-hour exterior render. Structure from the sketch; materials and sunlight are visualized.
Interior and exterior tools grouped by job, including sketch rendering, furniture placement and remodel previews.
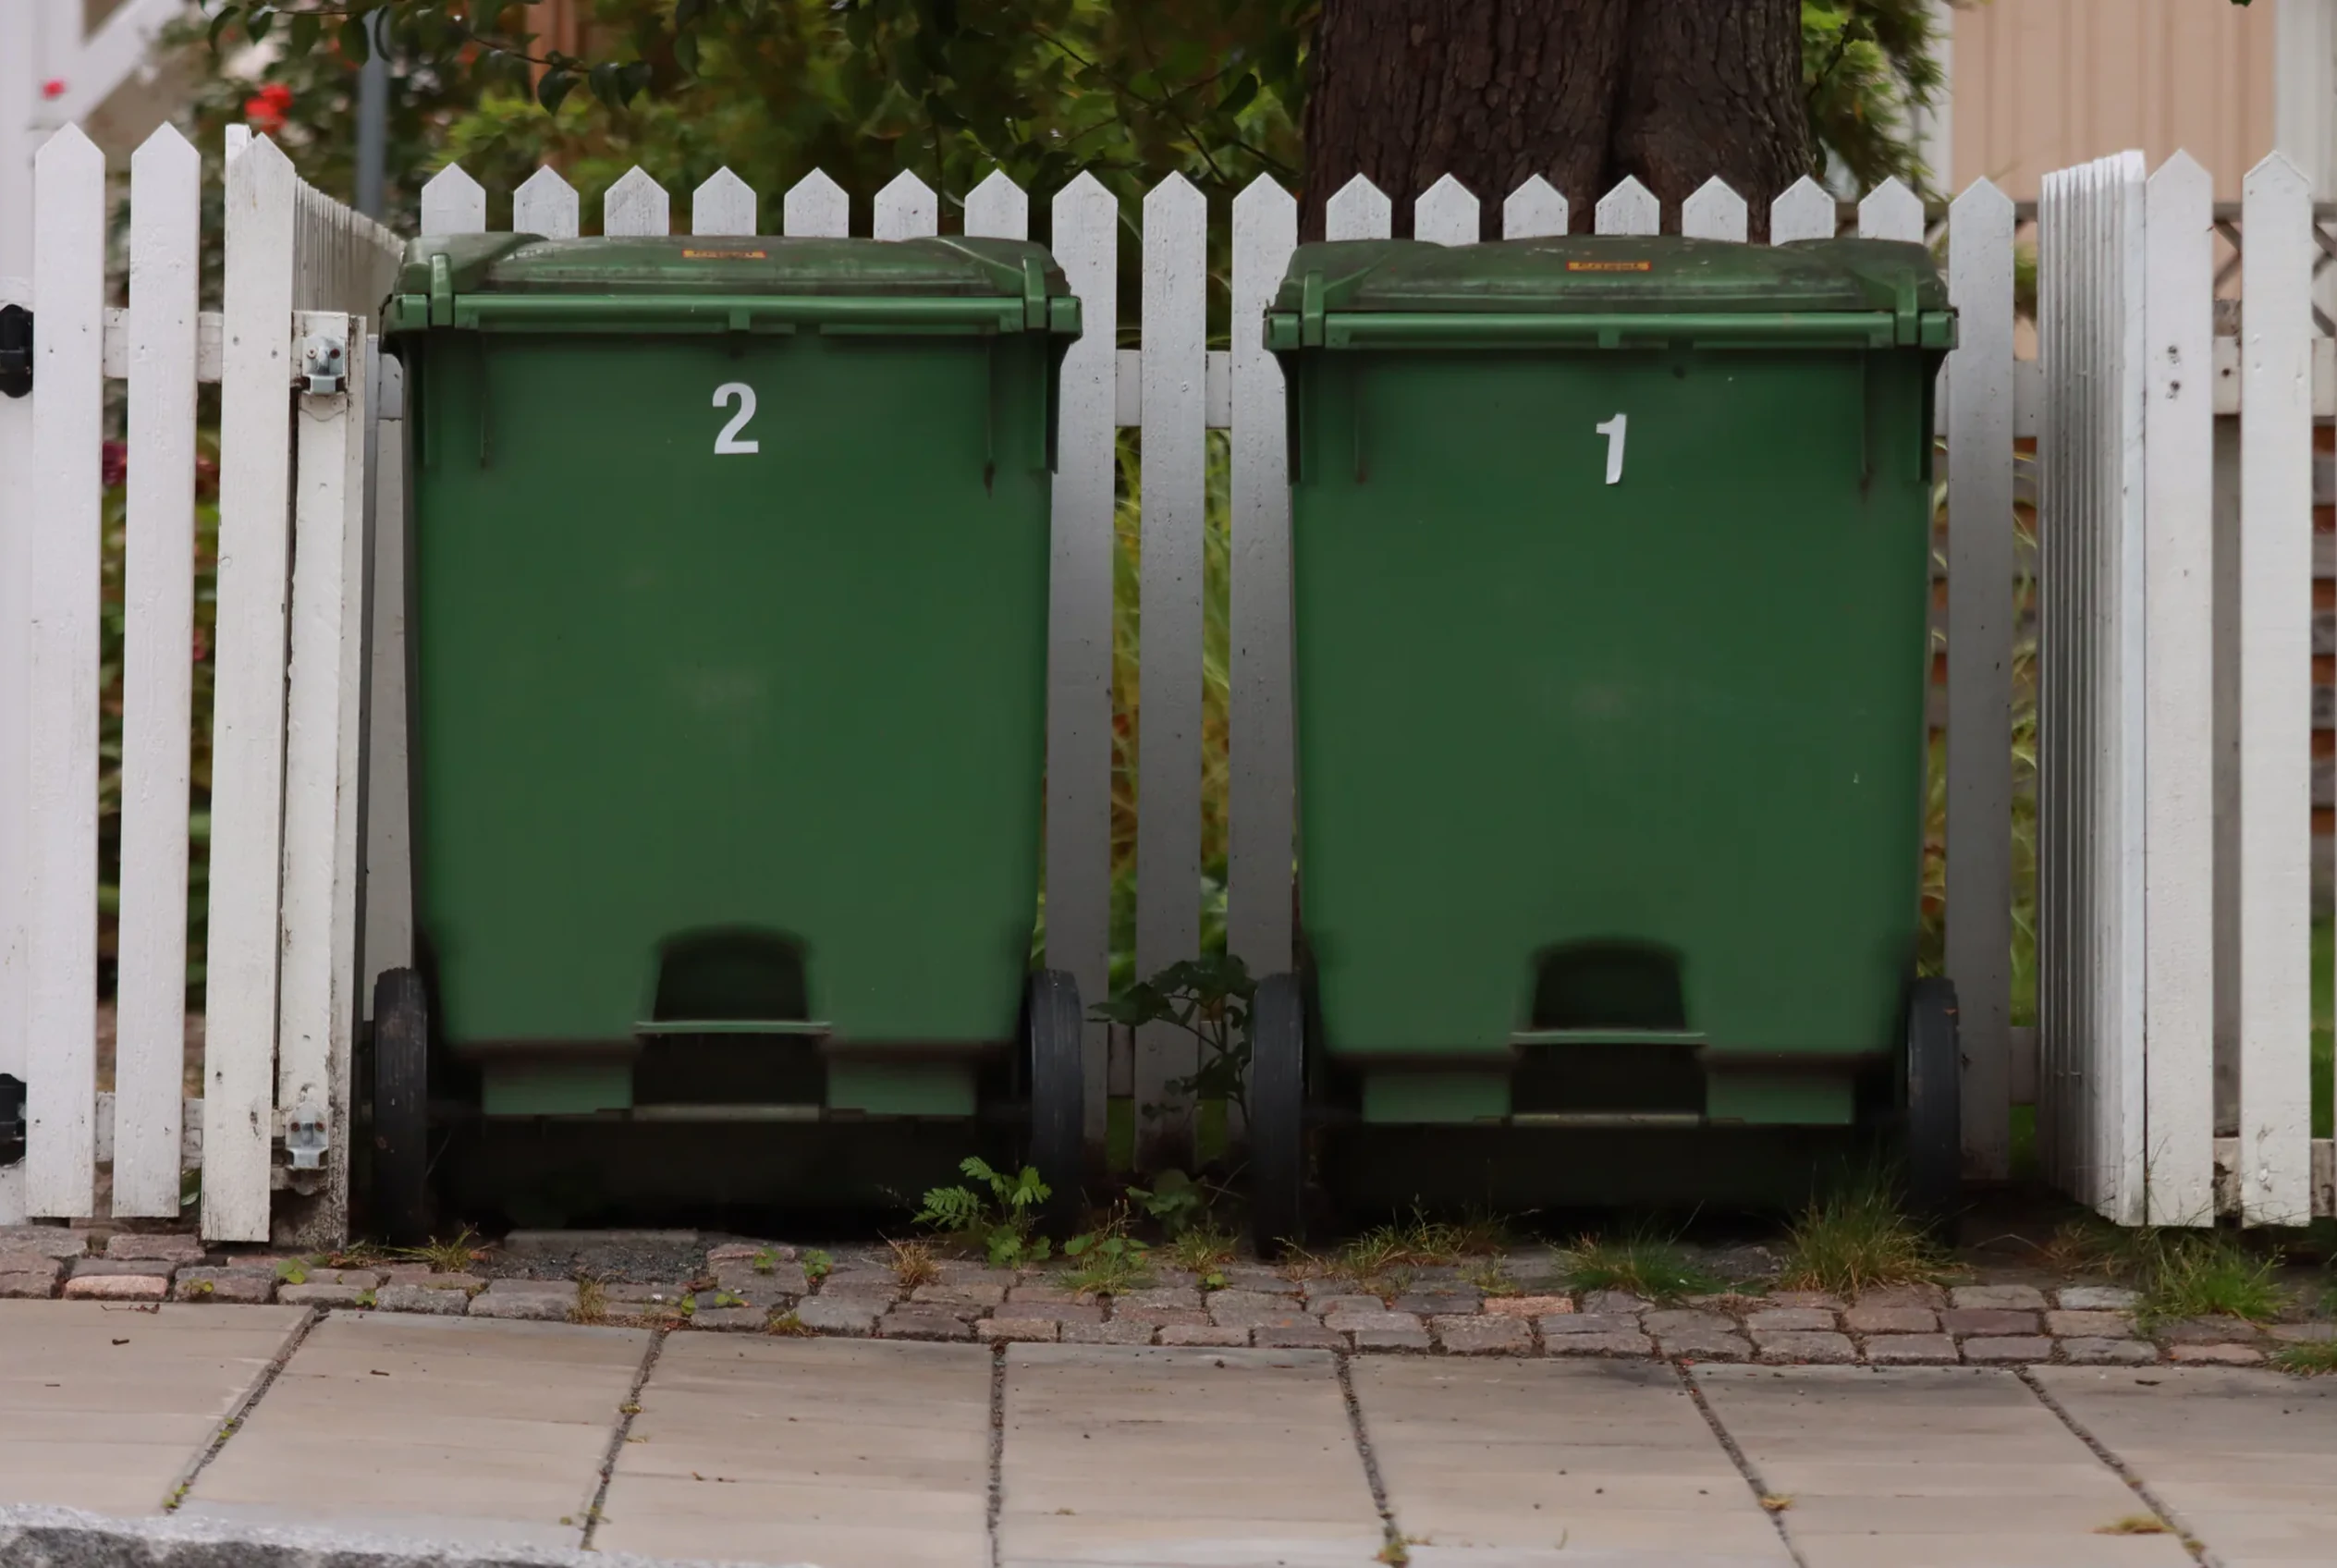
Clear furniture, piles, and one-off distractions before staging or remodel previews.
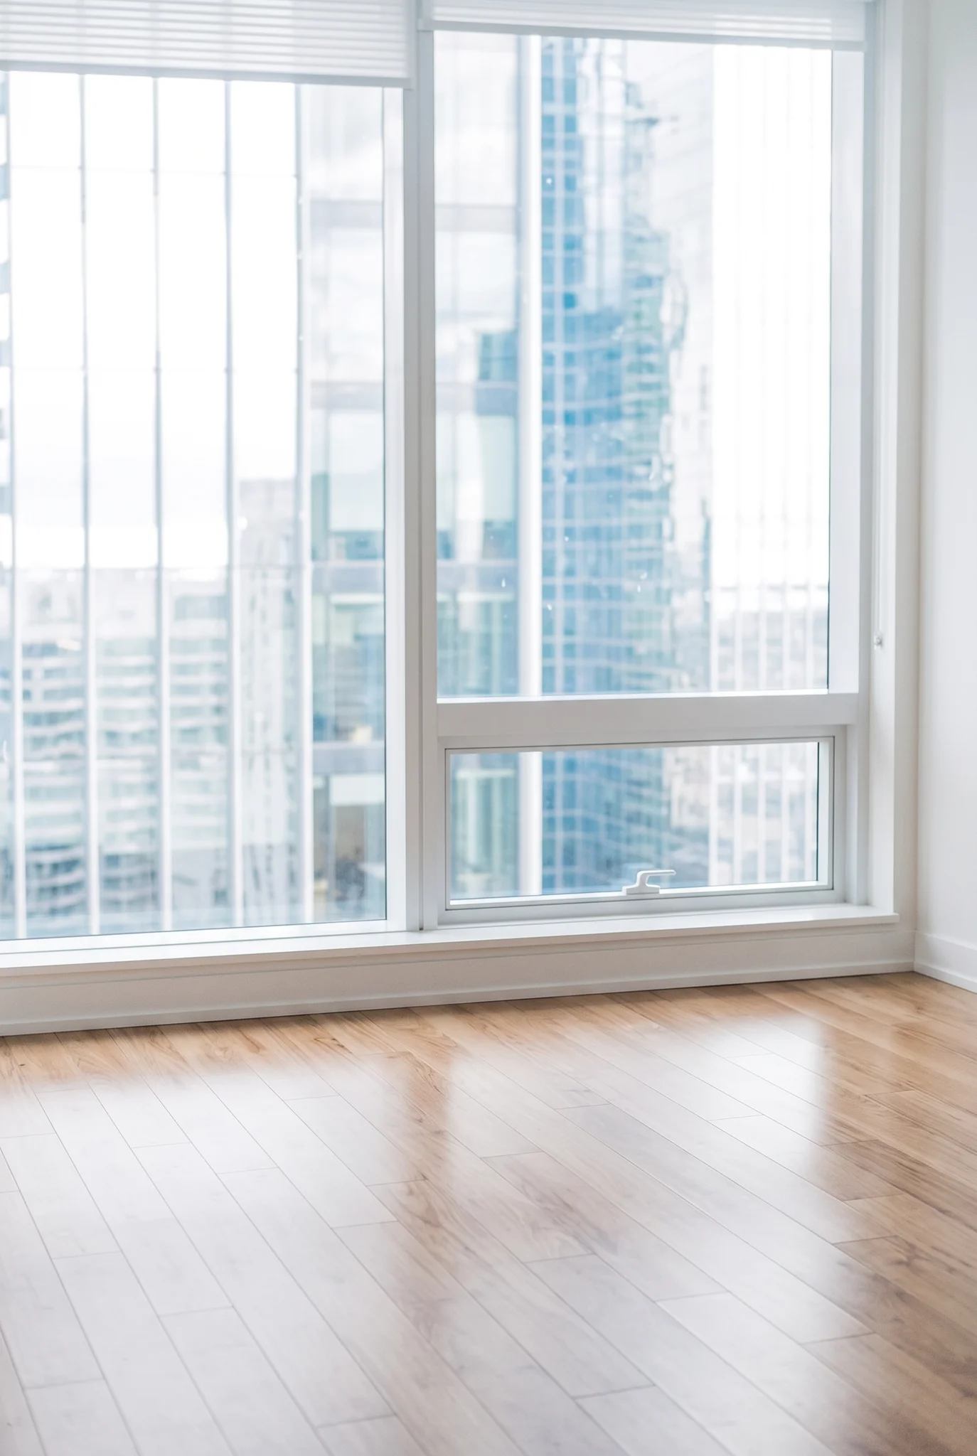
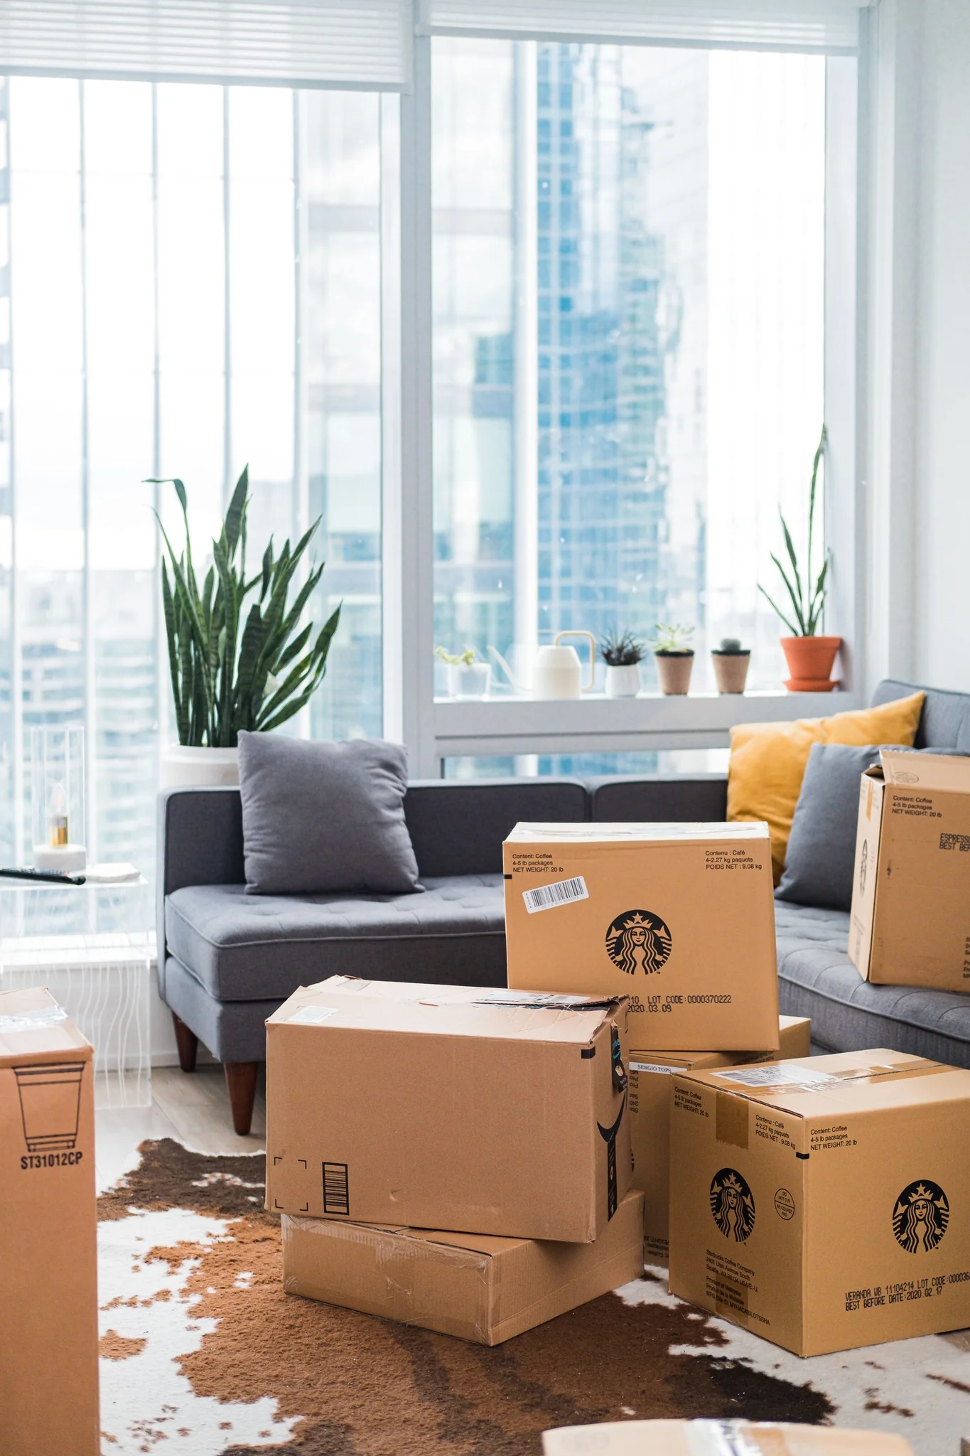
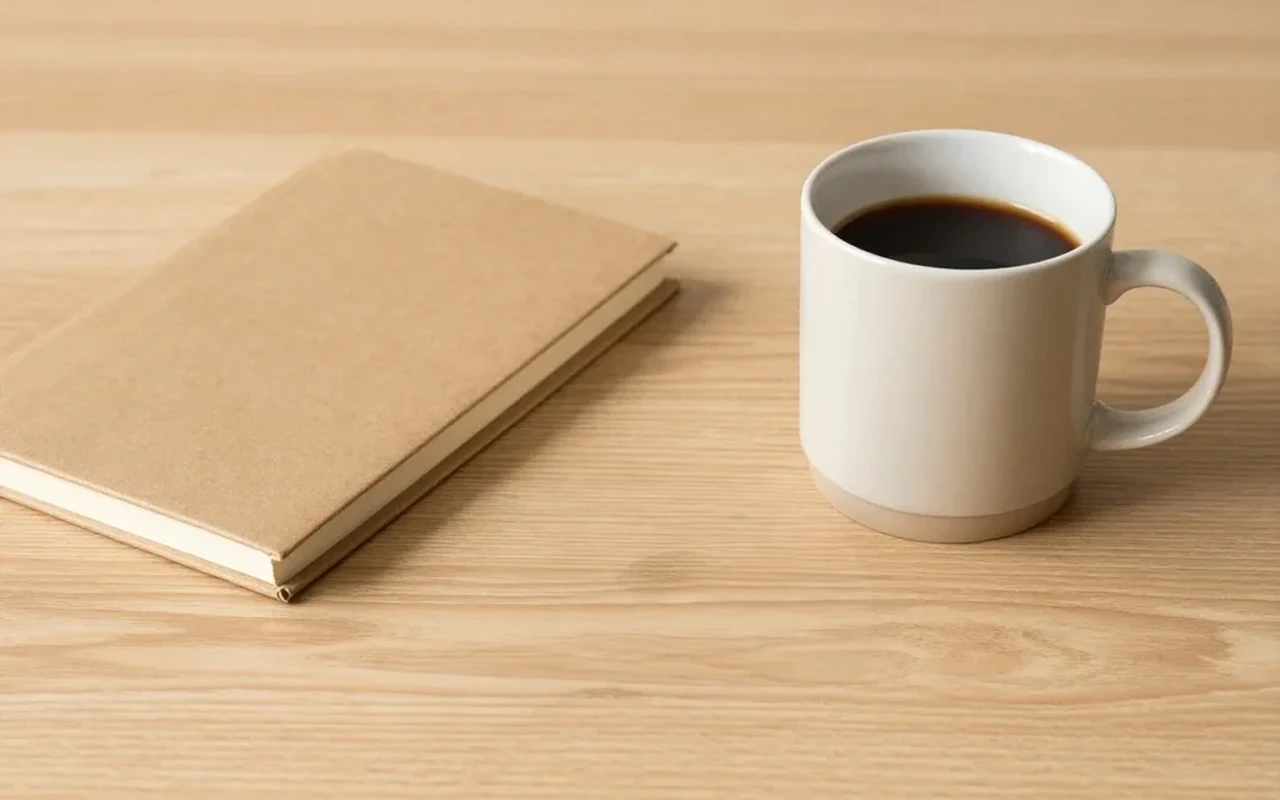

Furnish empty rooms, compare styles, and replace the view through the glass.
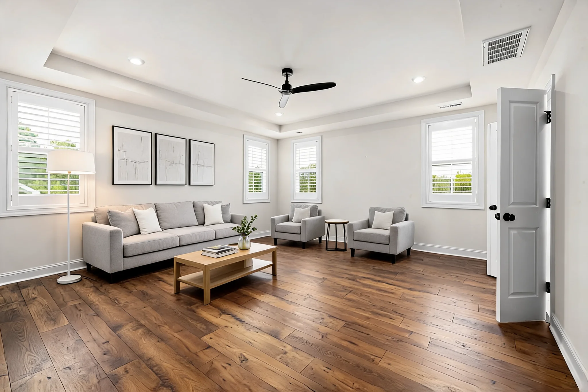
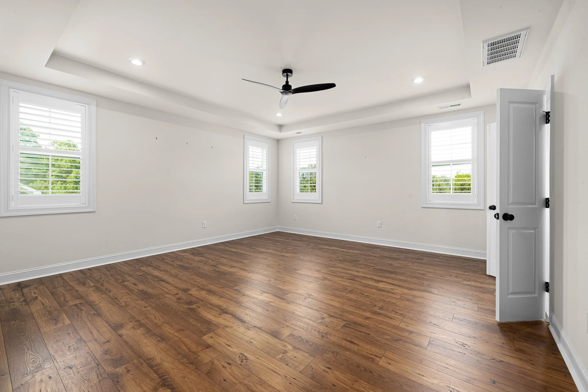
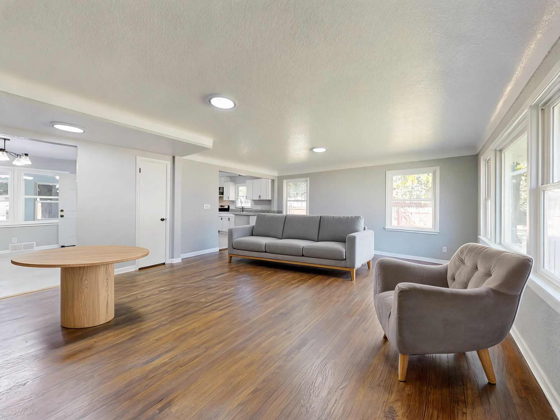
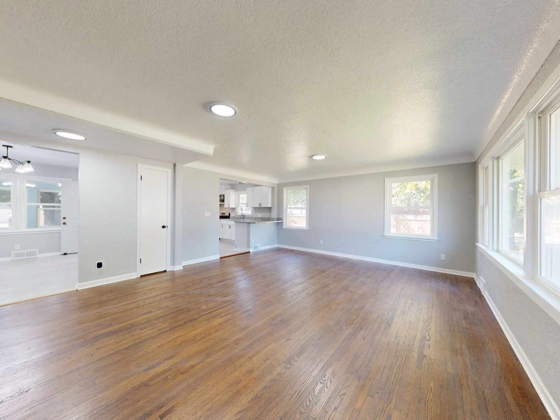
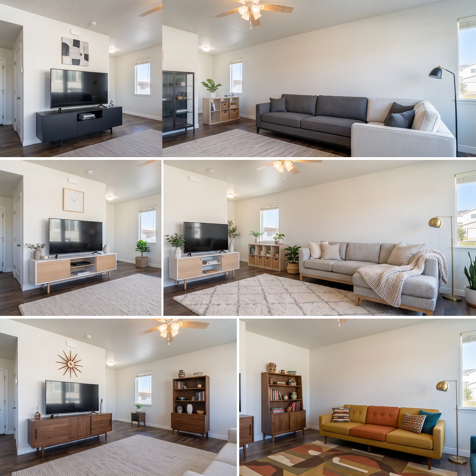
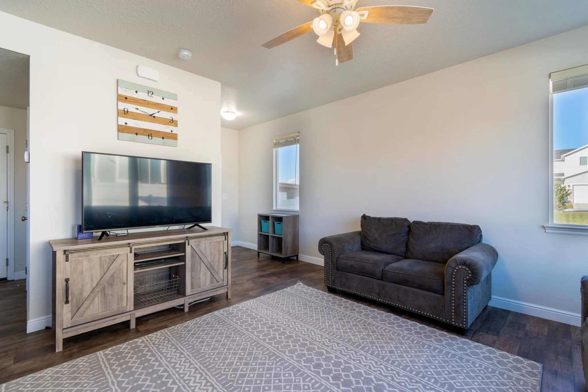
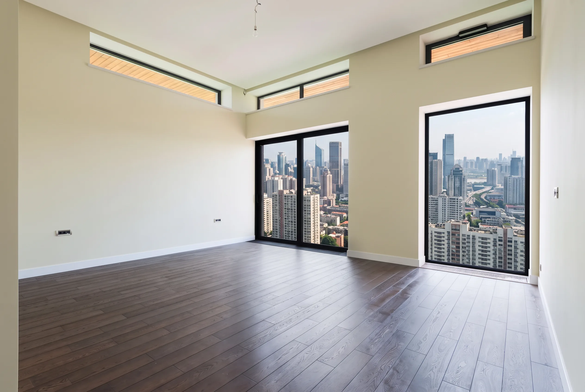
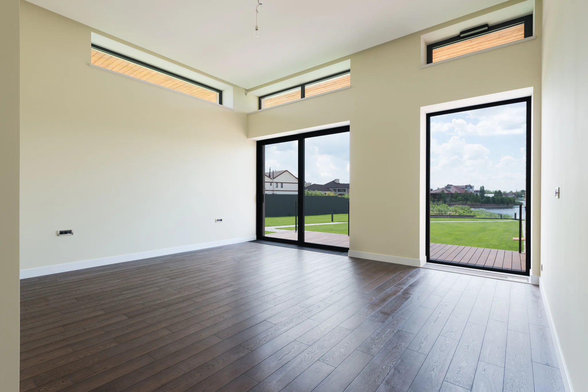
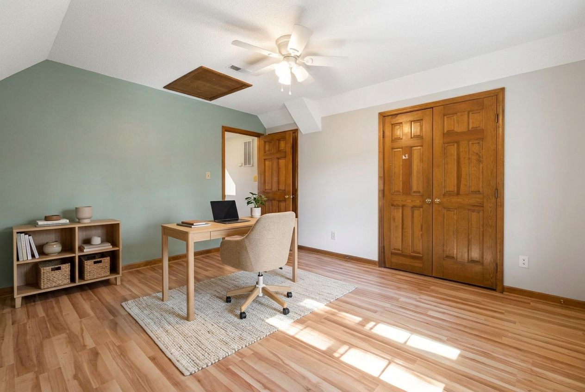
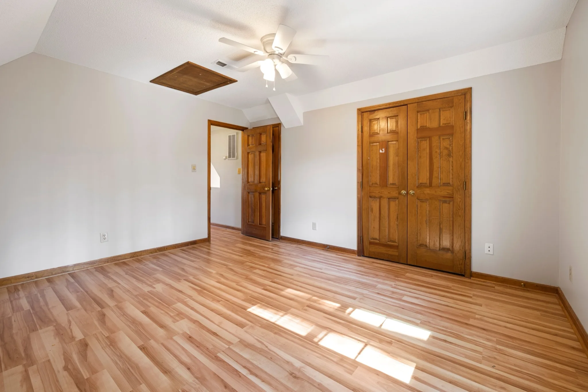
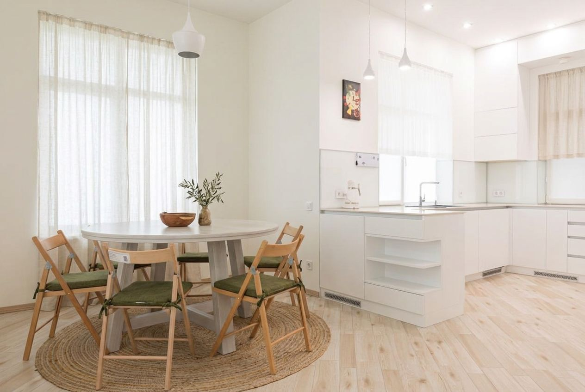
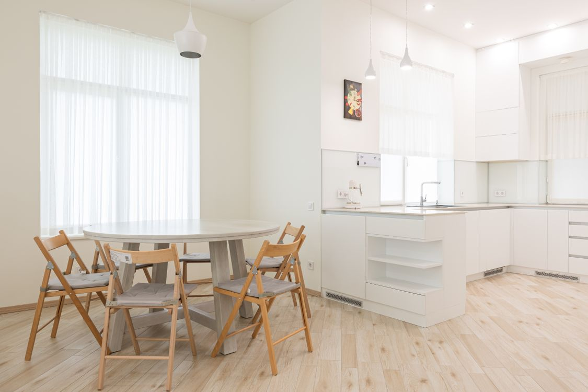
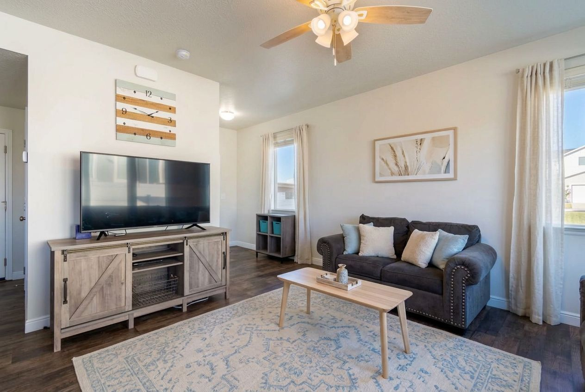
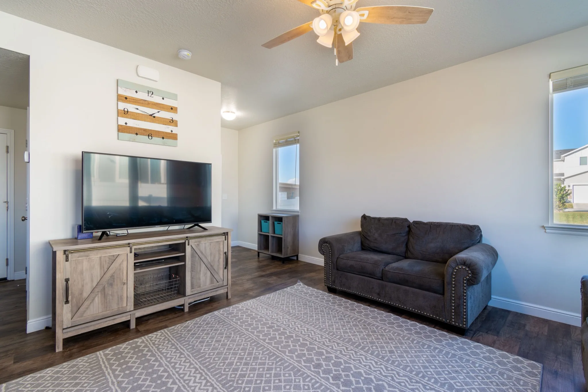
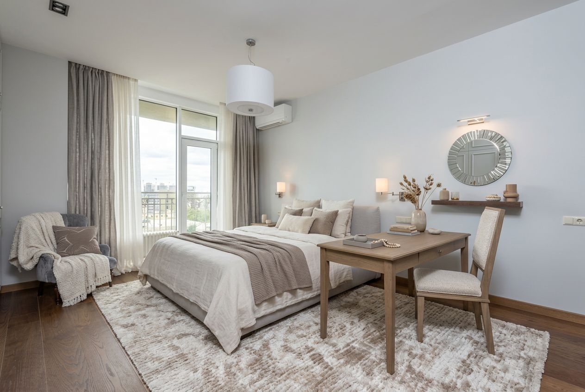
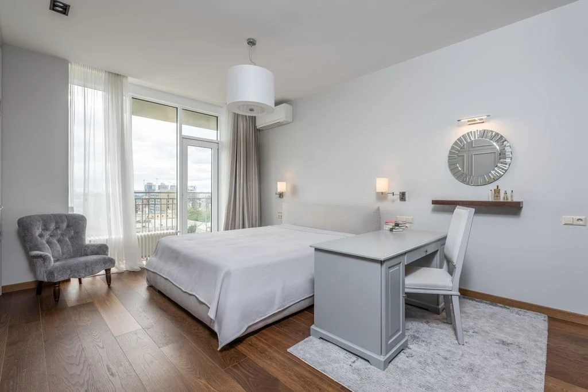
Apply paint, wallpaper, flooring or a material sample to a selected surface. Choose a kitchen remodel, bathroom update, vanity or tub-to-shower concept.
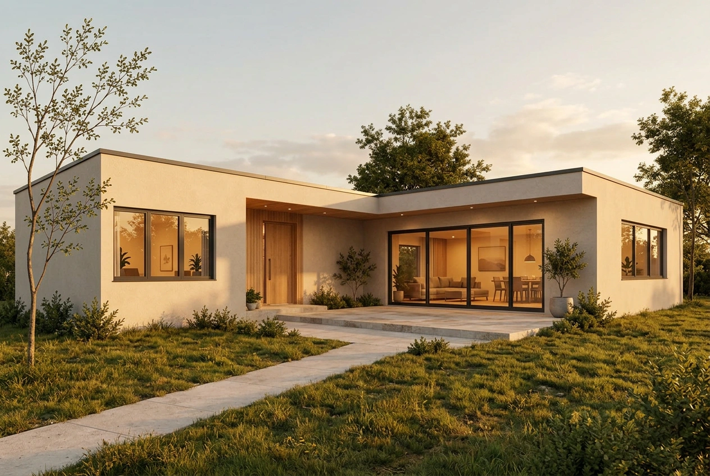
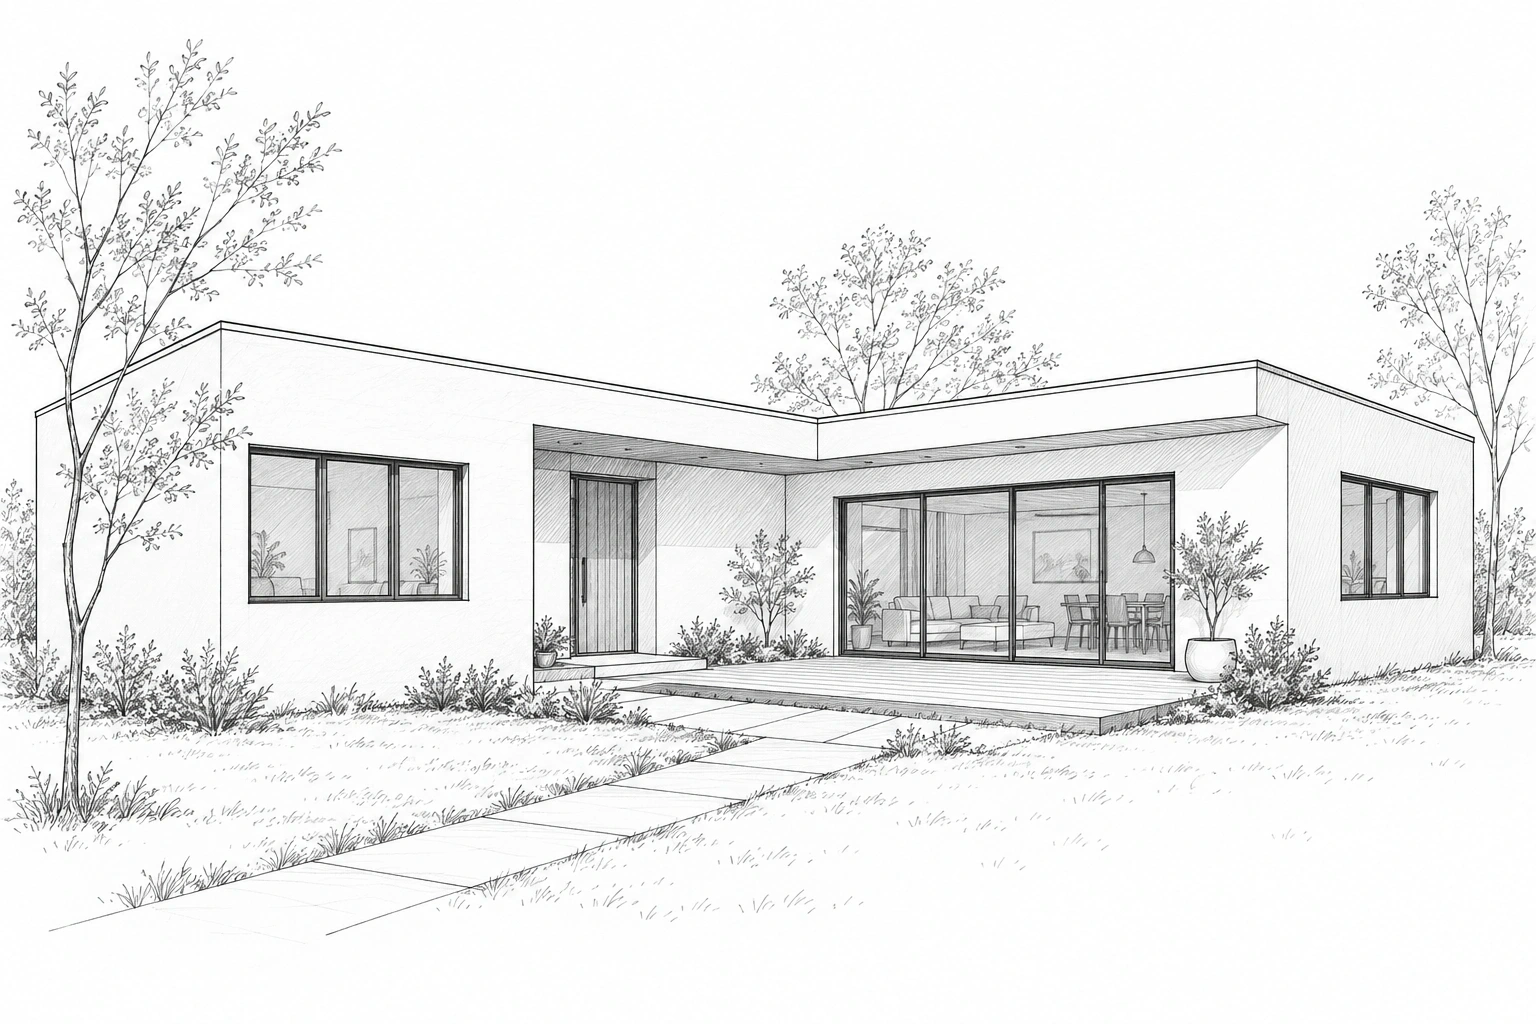
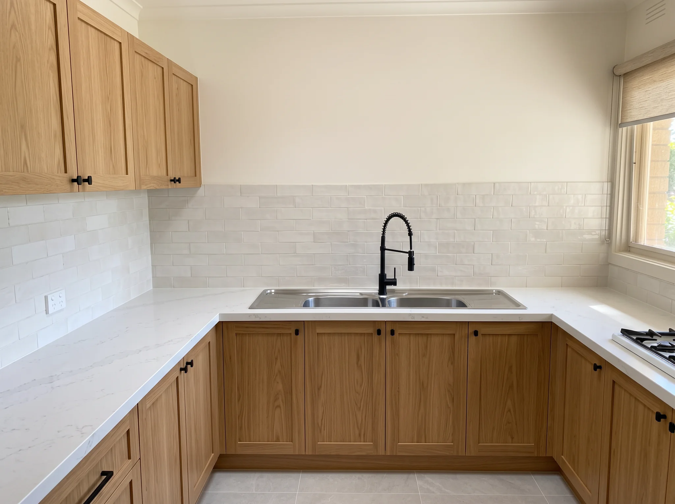
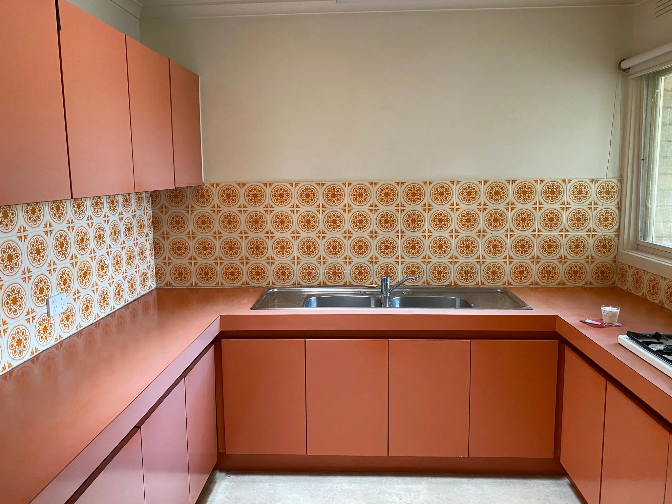
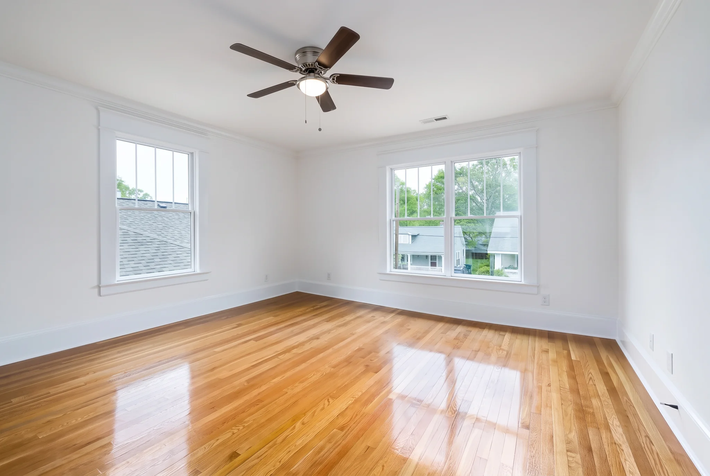
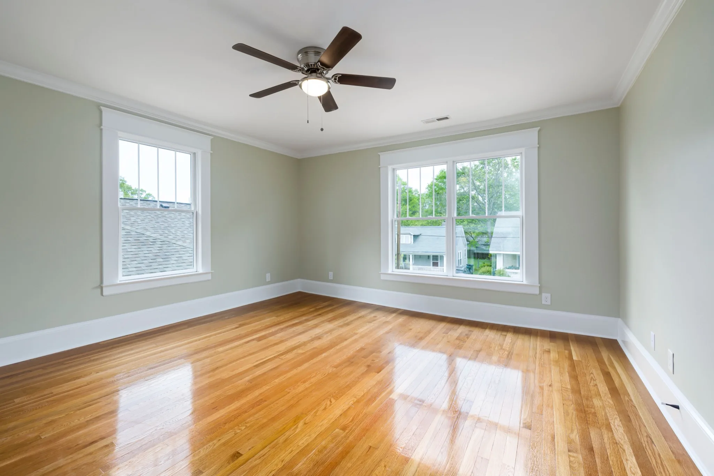
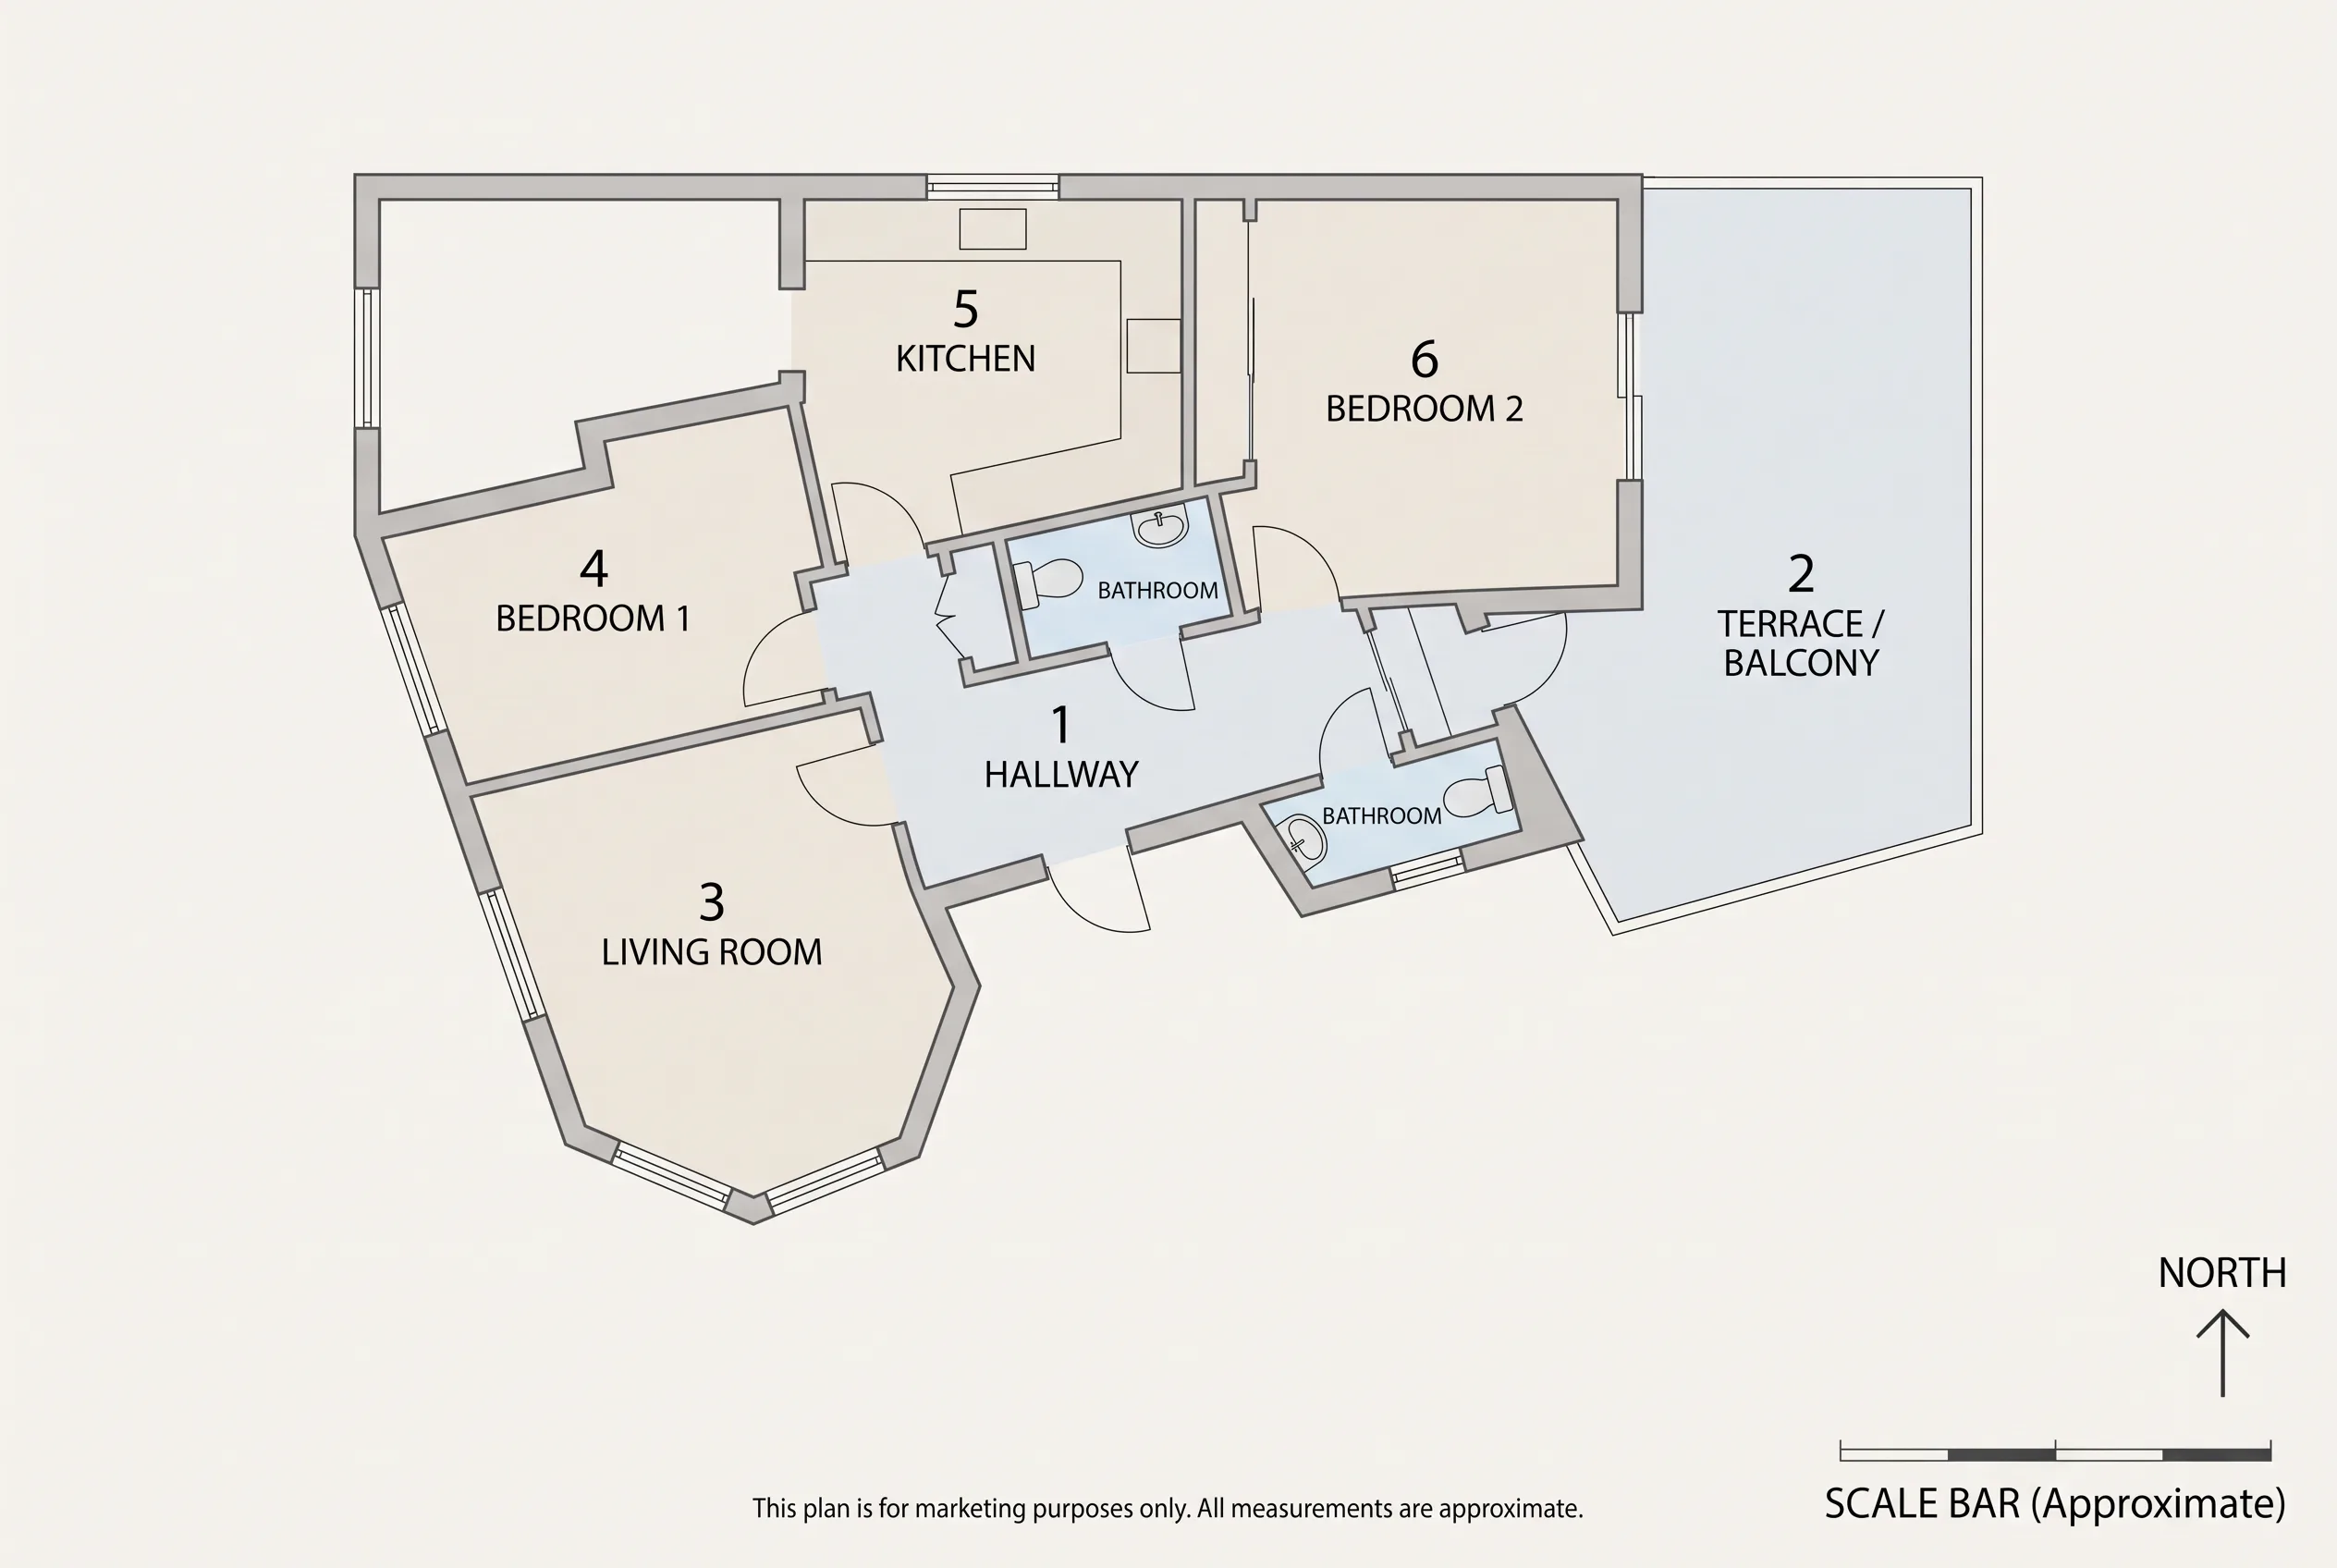
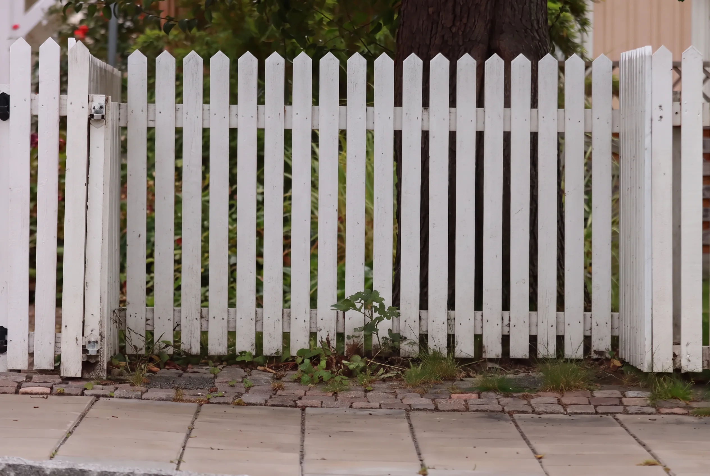
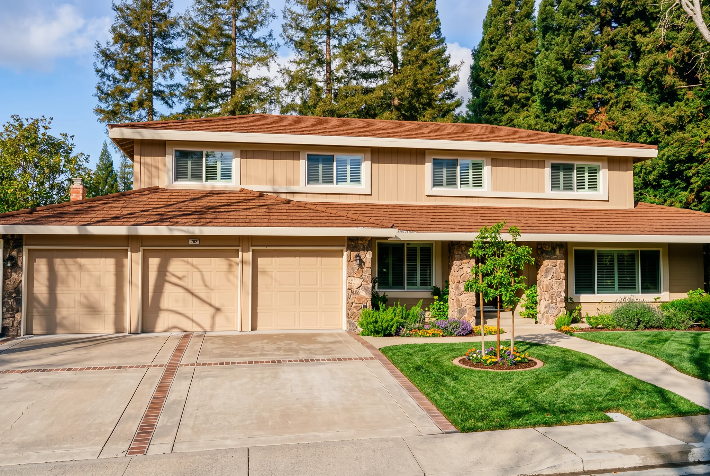
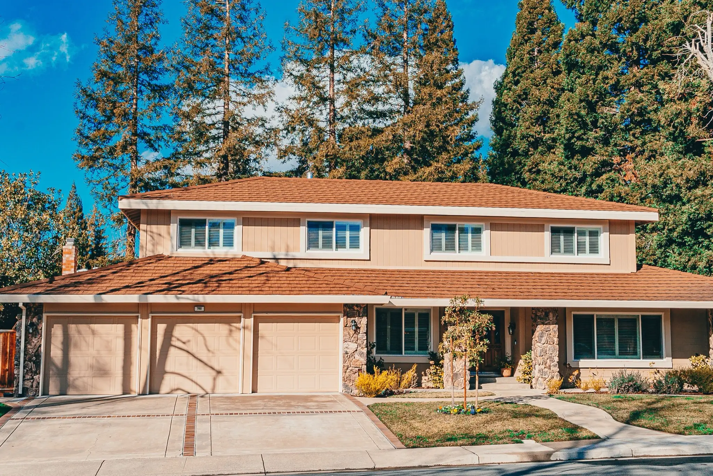
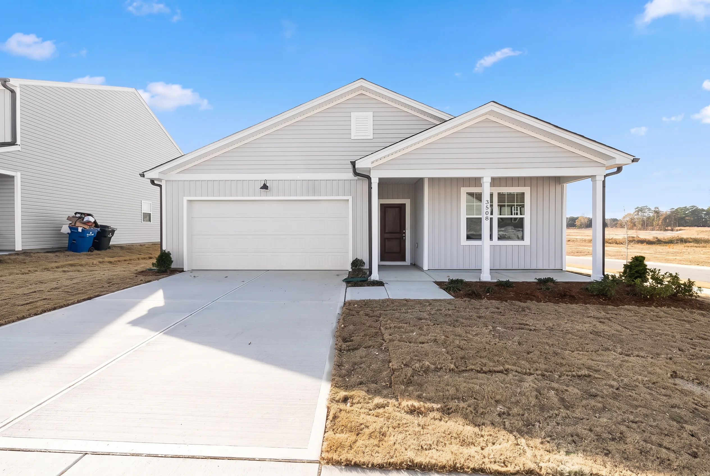
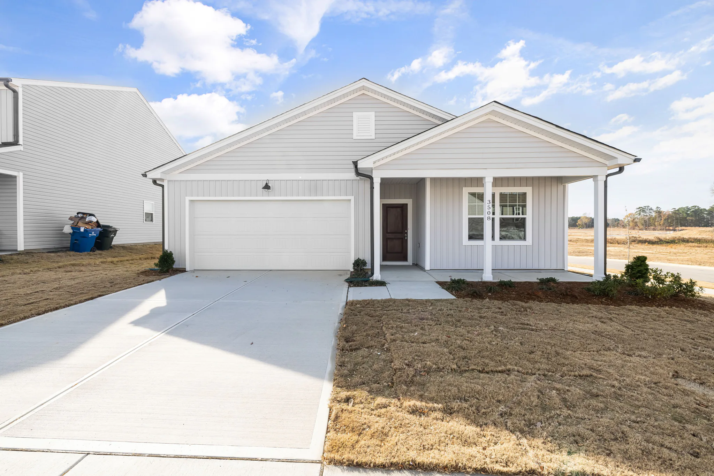
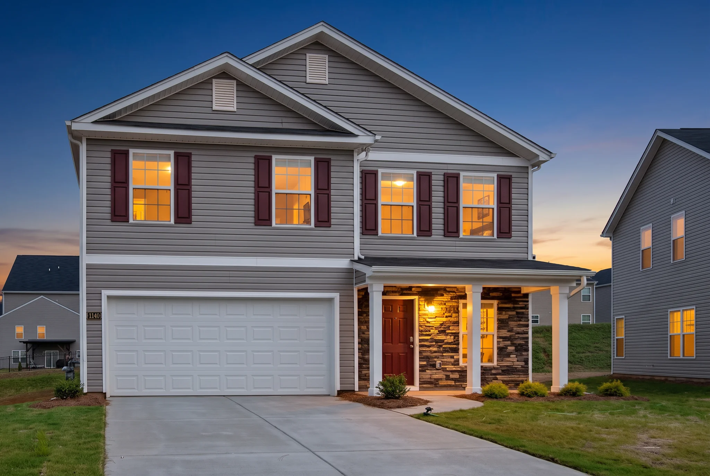
Explore facade finishes, exterior paint, garden planting and patio paving.
Interior and exterior tools grouped by job, including sketch rendering, furniture placement and remodel previews.
Choose a kitchen remodel, bathroom update, vanity or tub-to-shower concept.
Apply paint, wallpaper, flooring or a material sample to a selected surface.
Explore facade finishes, exterior paint, garden planting and patio paving.
Choose the tasks your project needs. You can use a reviewed result as the input for another tool; every project does not need every step.
Clear furniture, piles, and one-off distractions before staging or remodel previews.
Furnish empty rooms, compare styles, and replace the view through the glass.
Apply paint, wallpaper, flooring or a material sample to a selected surface. Choose a kitchen remodel, bathroom update, vanity or tub-to-shower concept.
Explore facade finishes, exterior paint, garden planting and patio paving.
Practical playbooks that link declutter, staging, exteriors, and dusk heroes for homes, offices, and exteriors.
GuidesGuidesGuides


Interior and exterior tools grouped by job, including sketch rendering, furniture placement and remodel previews.
Furnish an empty room, or preview remodel finishes on the layout you already have. Browse the rest of the Architecture and Remodel toolkit when you need the next step.