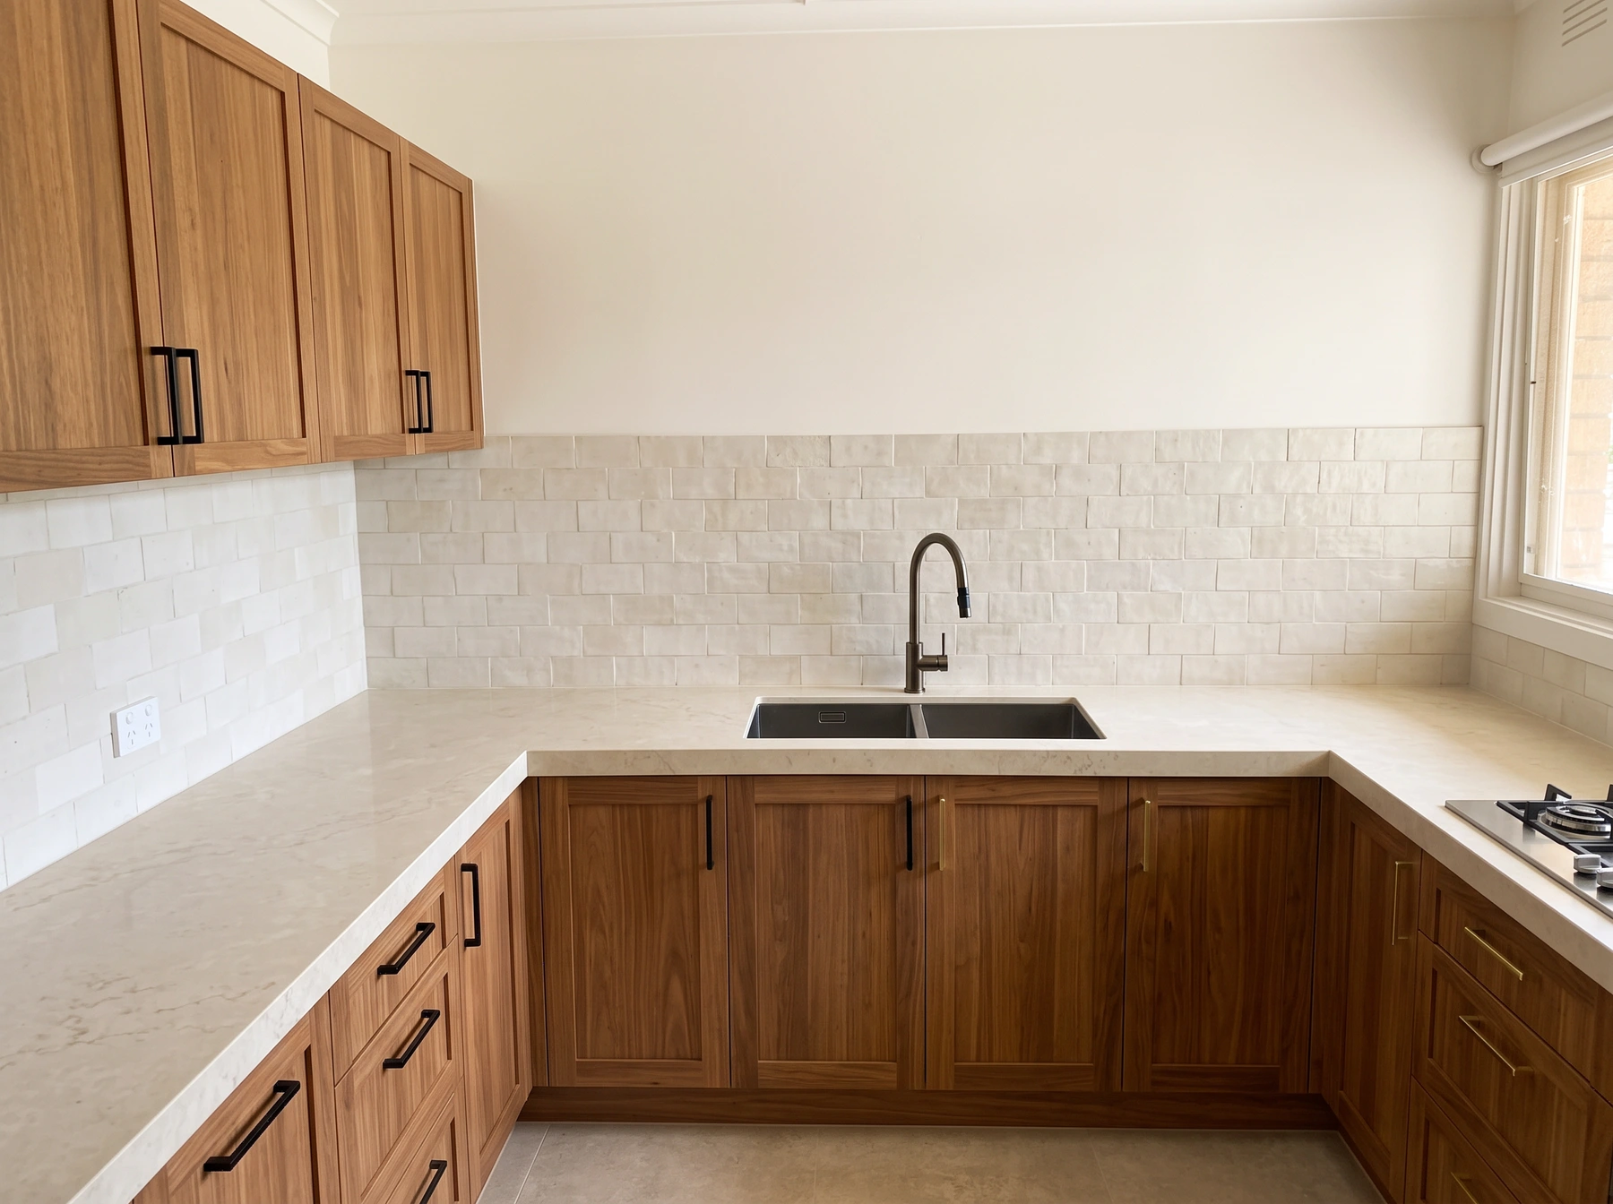
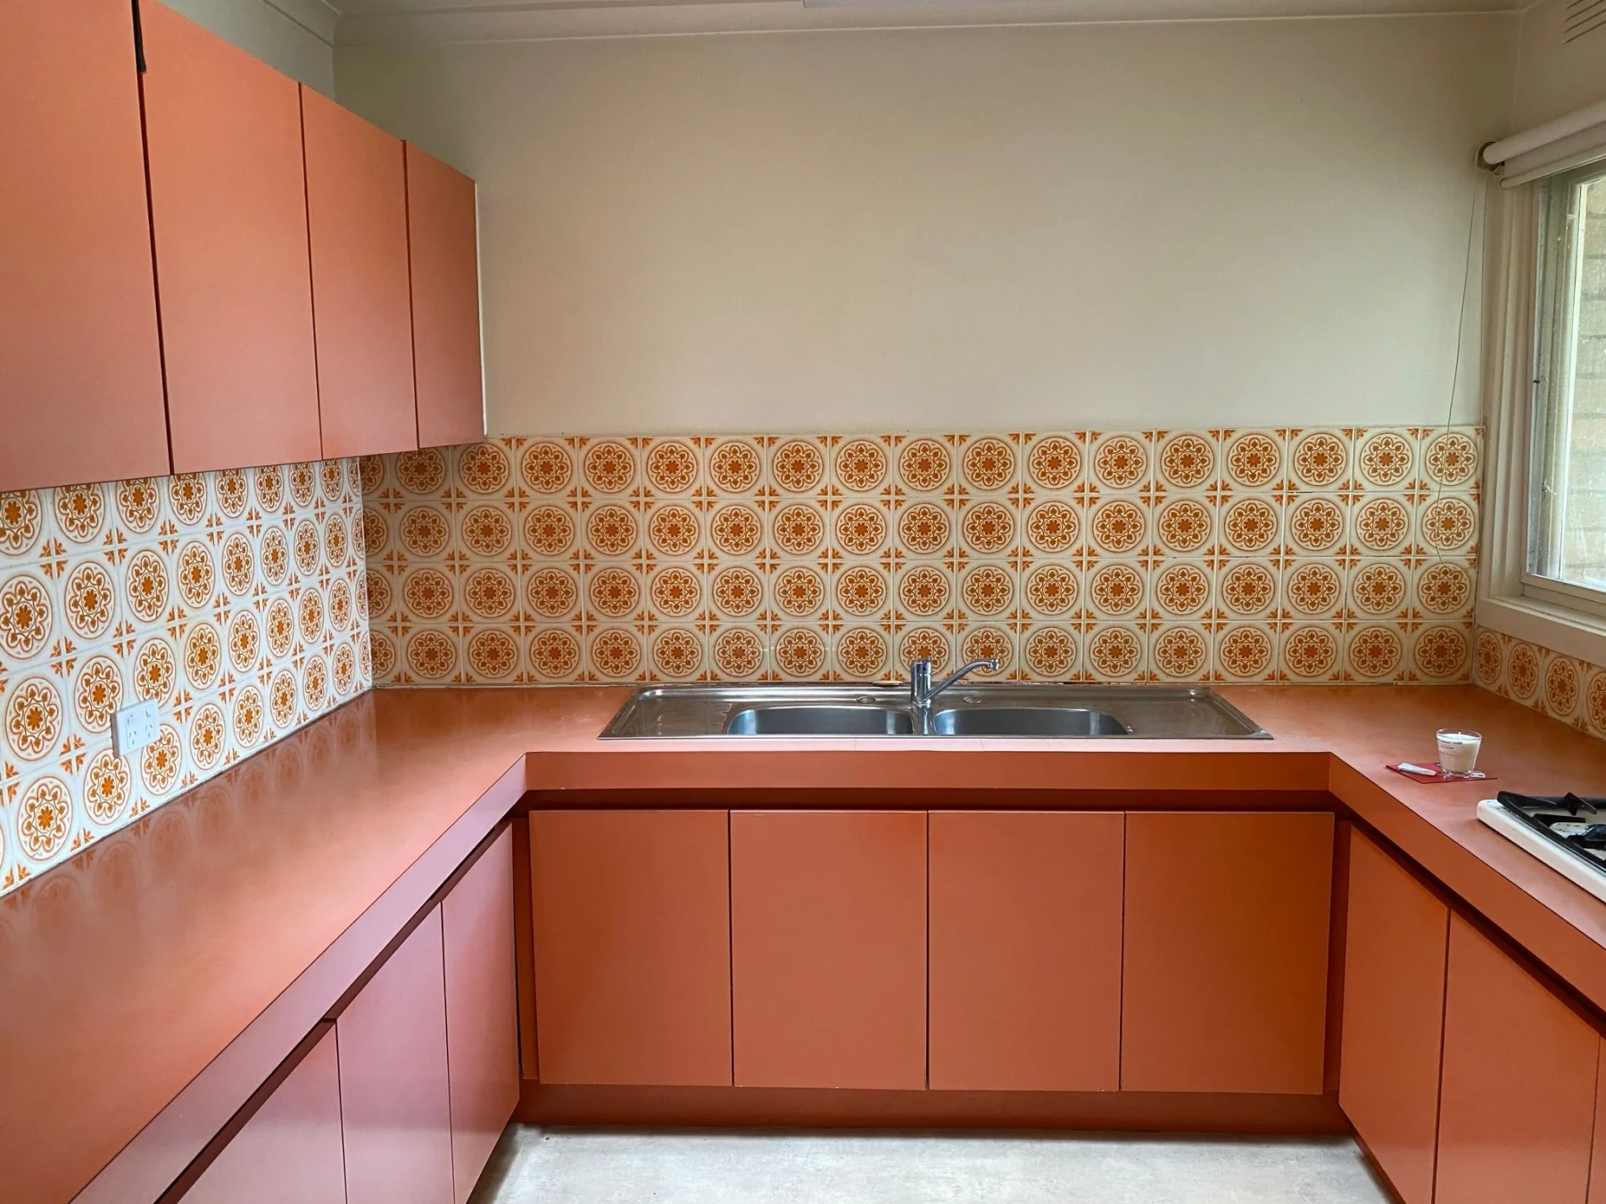
- Kitchen remodel
- Warm natural
- Moderate
Preview a kitchen remodel, bathroom redesign, vanity replacement or tub-to-shower concept on your photo. Choose the task, design direction and renovation intensity.
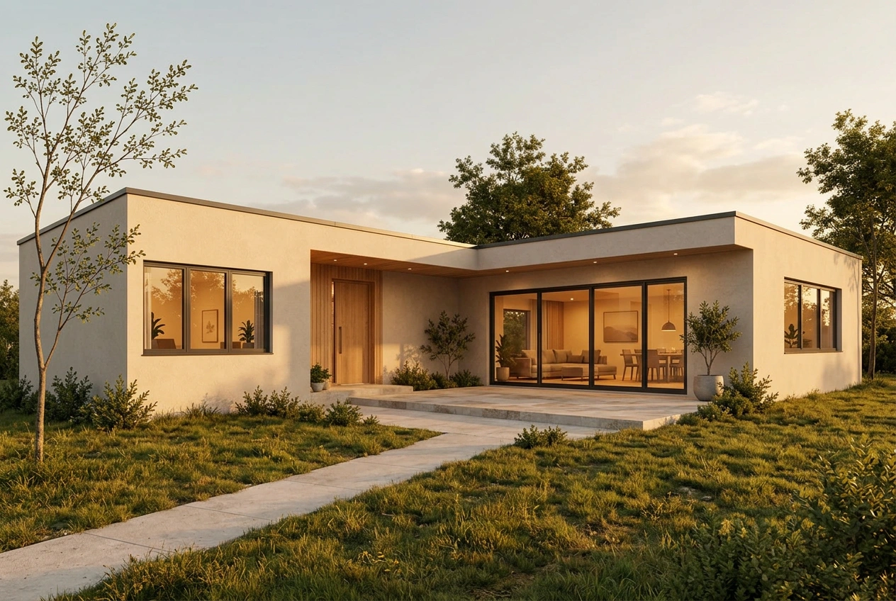
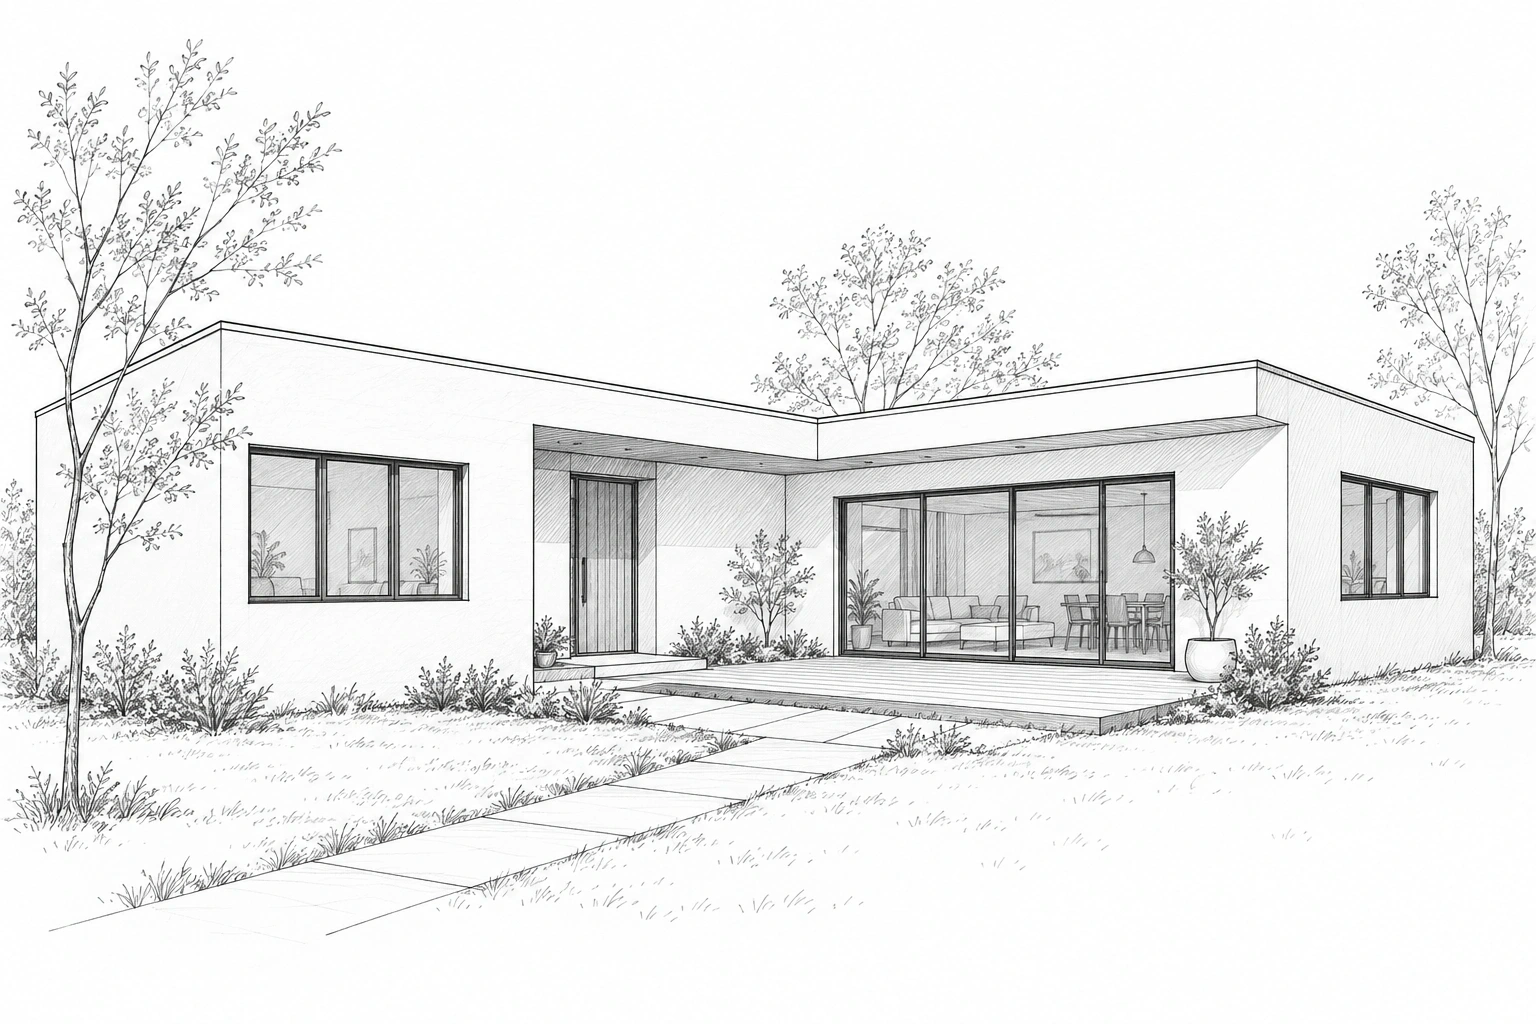
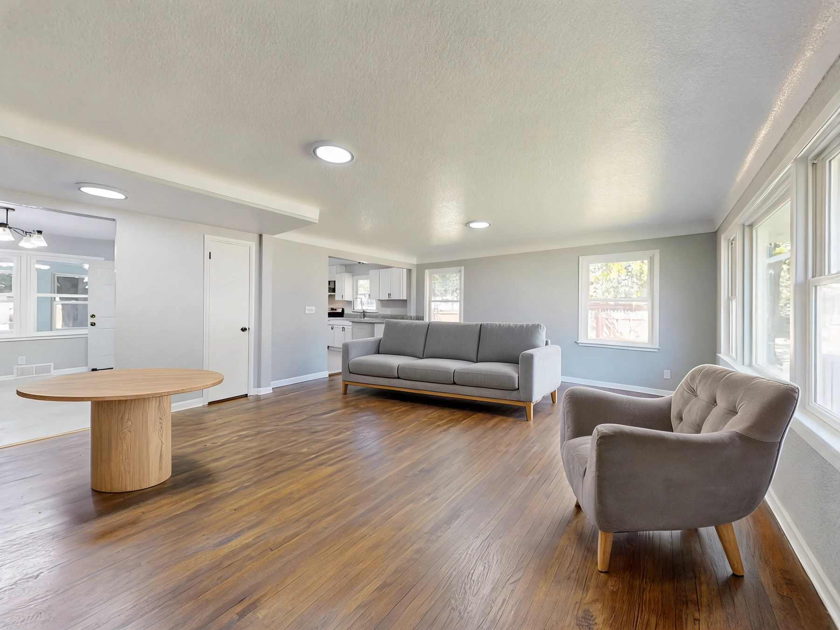
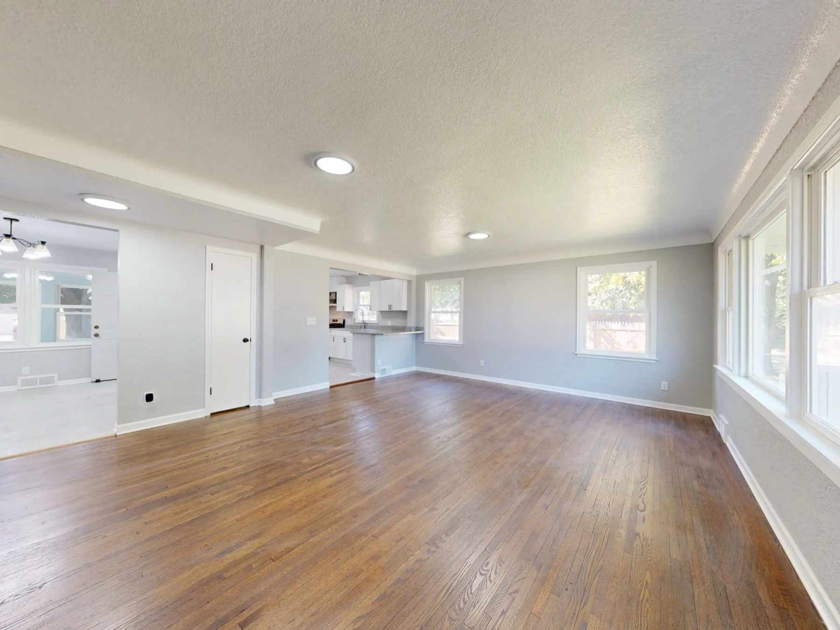
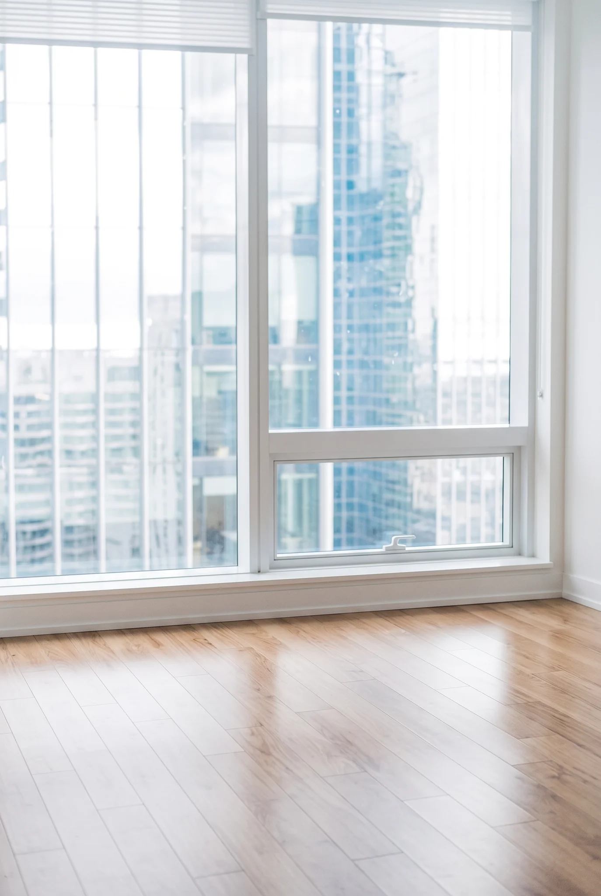
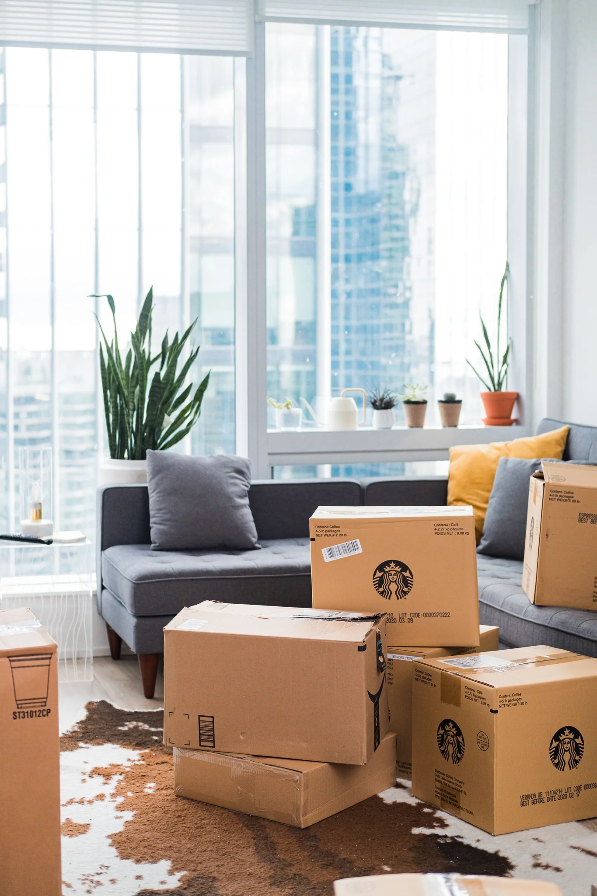
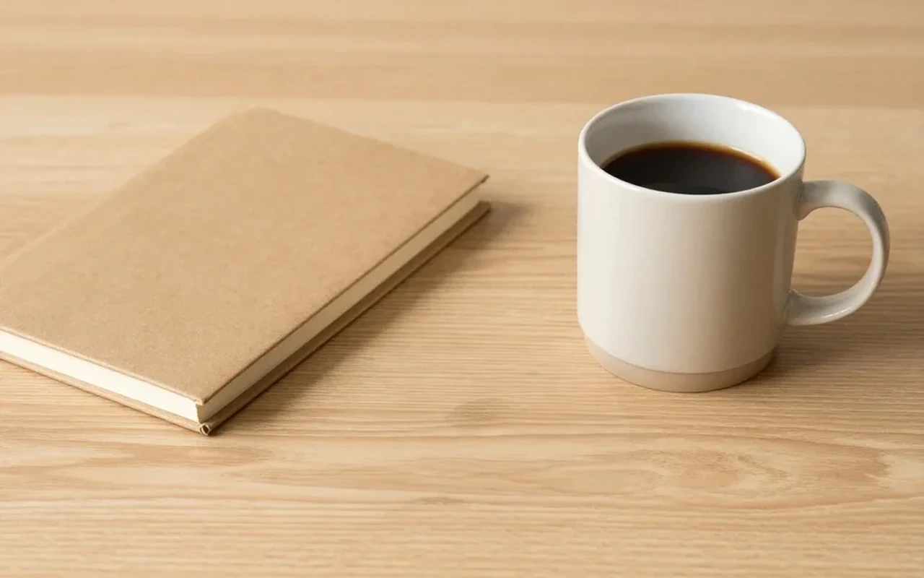
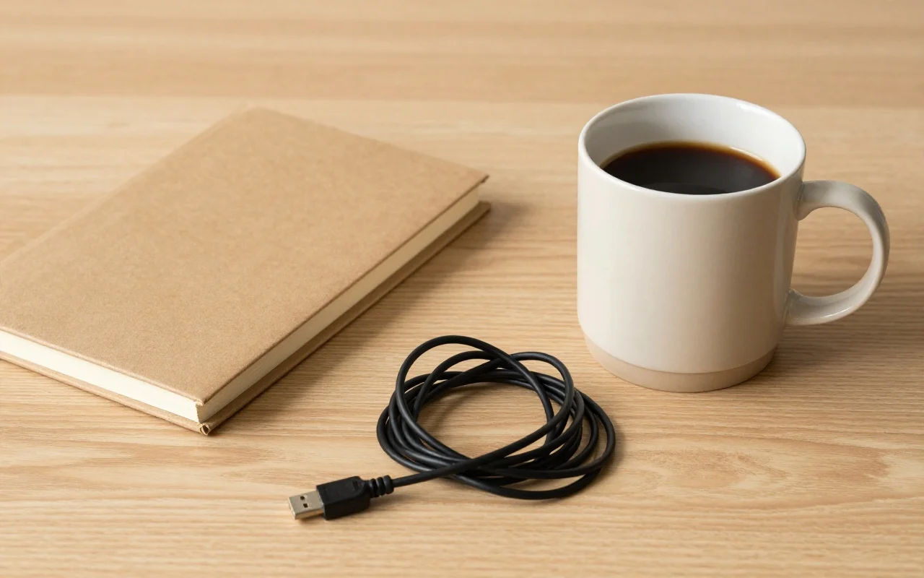
Drag the divider to compare real tool results across different scenes.
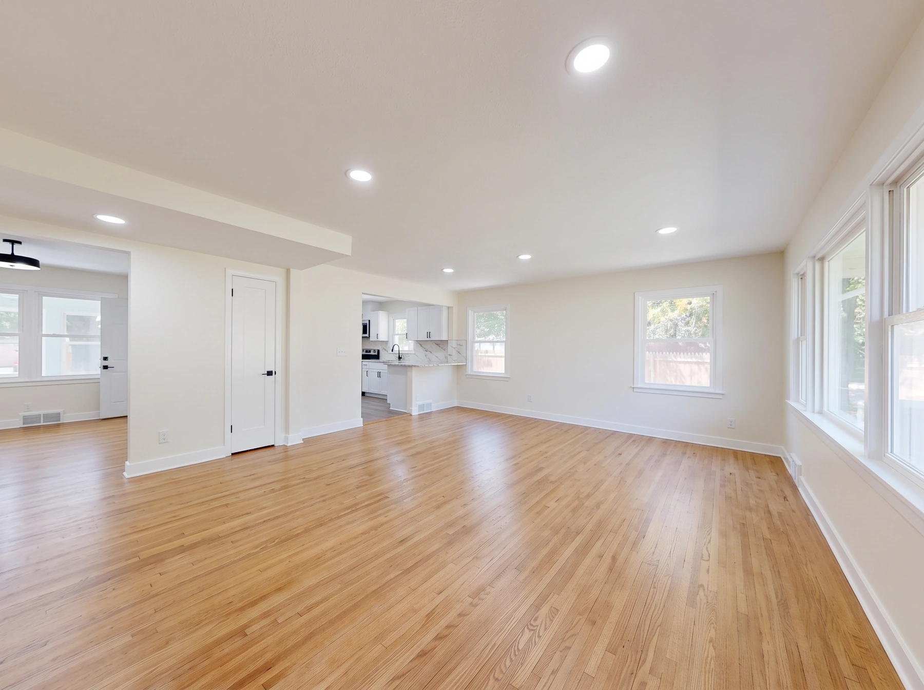
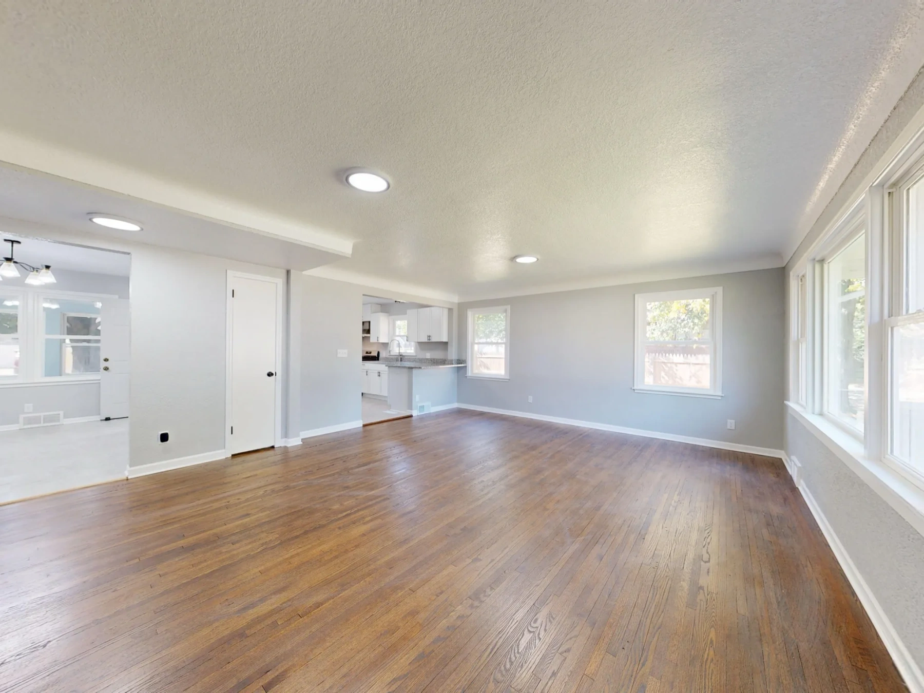
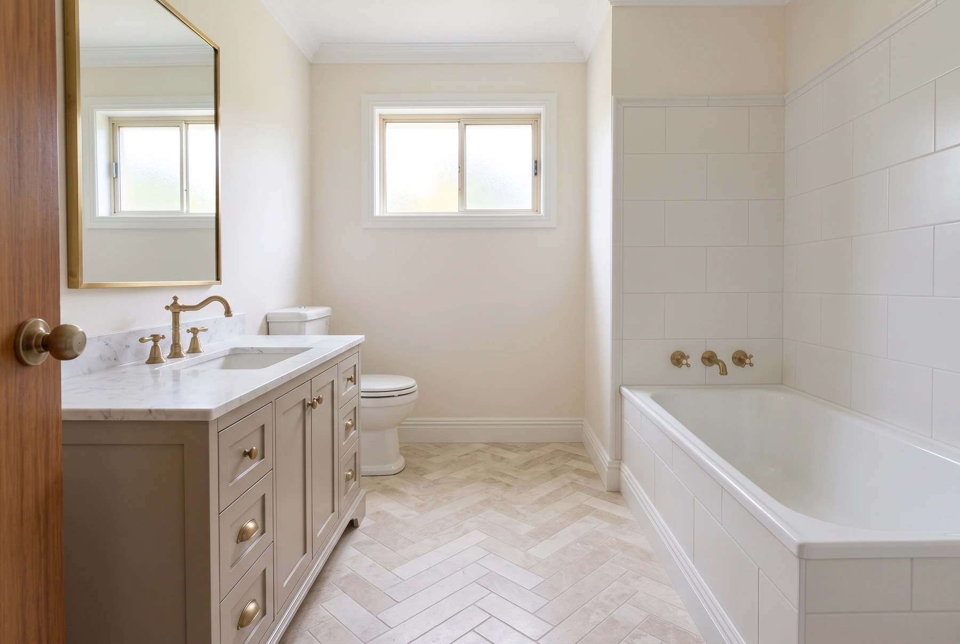
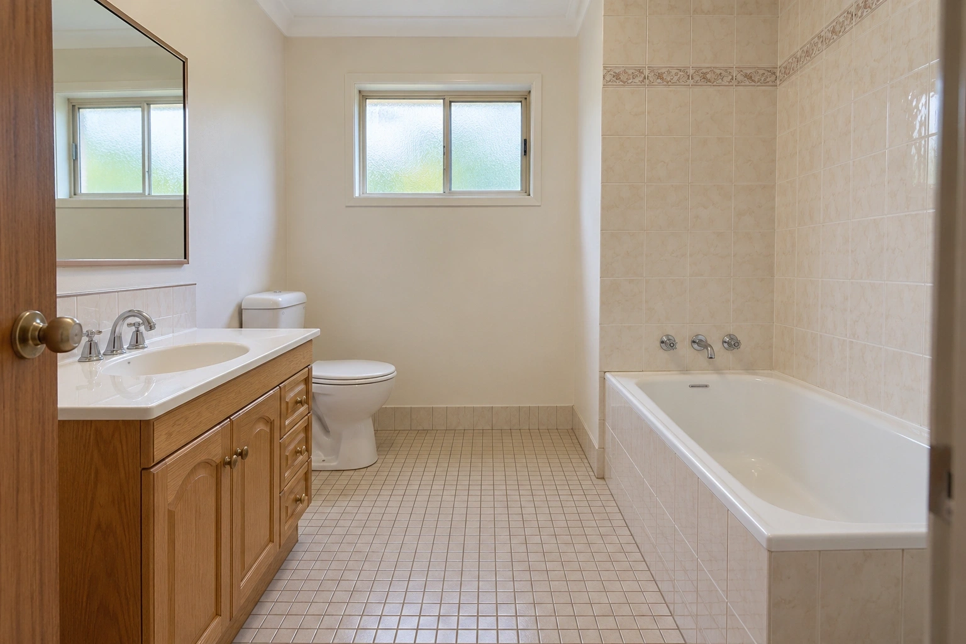
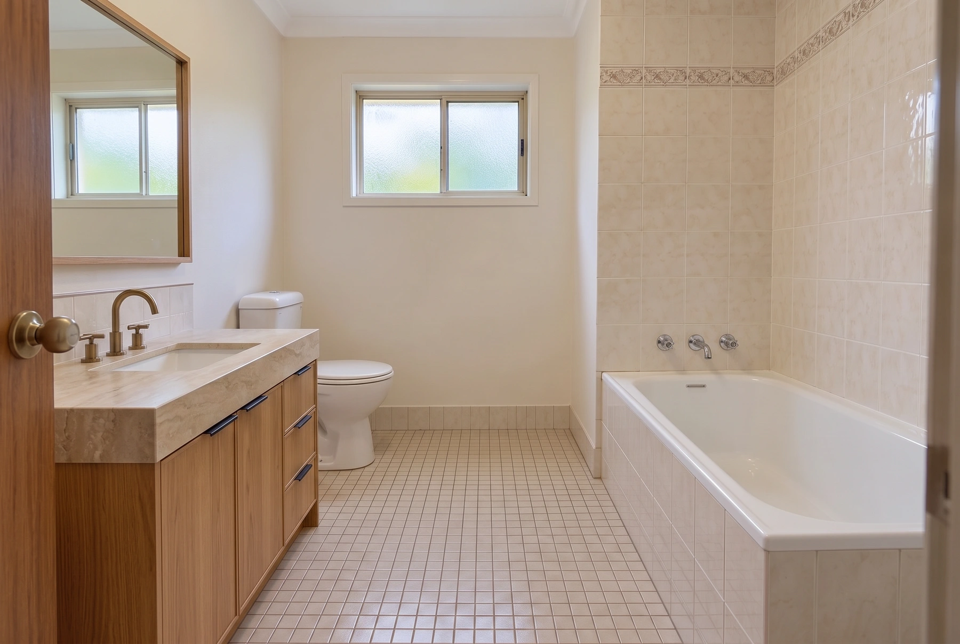
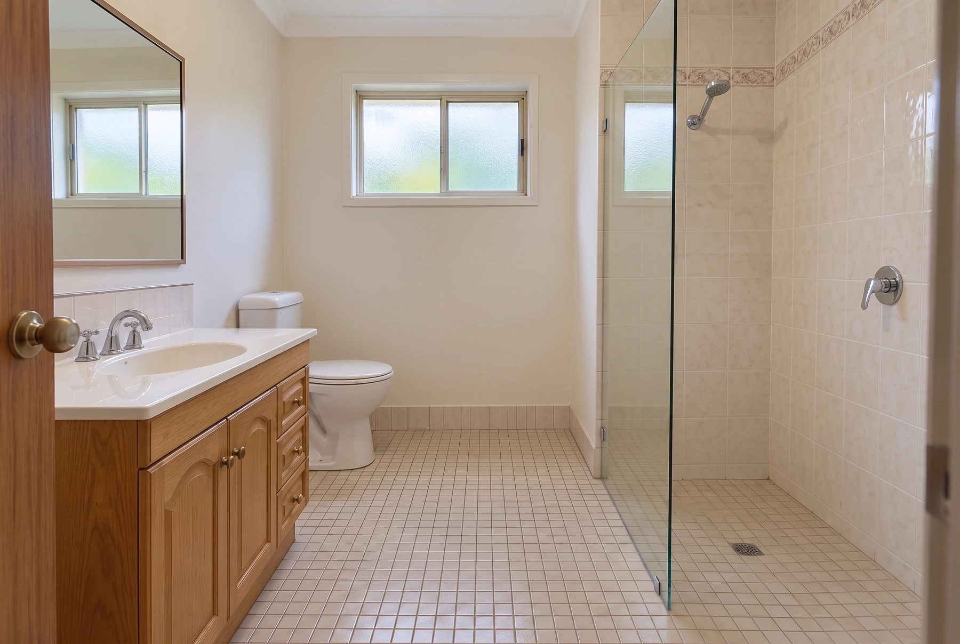
Room layout, structural walls, window and door positions stay in place. Favore updates finishes and fixtures, not the footprint.
Preview updated flooring, cabinetry, countertops, fixtures, wall treatments, and materials for a renovated look.
Coordinate cabinets, countertops, backsplash and fixtures while keeping the existing layout and appliance positions.
Explore bathroom finishes, a new vanity and fittings, or a tub-to-shower concept within the original footprint.
Try Refresh, Moderate, and Extensive scopes to find the right renovation level for your project or presentation.
Use a clear JPEG, PNG or WebP of a room, interior, or exterior space. Keep the space fully visible.
Choose Whole room, Kitchen, Bathroom, Vanity and fixtures, or Tub to shower. Then select a design direction and intensity. Limited tasks keep the other room elements unchanged by instruction.
Check layout, walls, windows, and doors against the original. This is a renovation preview, not a construction plan.
Get answers about source files, settings, and results for AI Remodel Preview.
Clear a room, stage furniture, restyle finishes, preview a remodel, or refresh exteriors — for homes, offices, and exteriors.
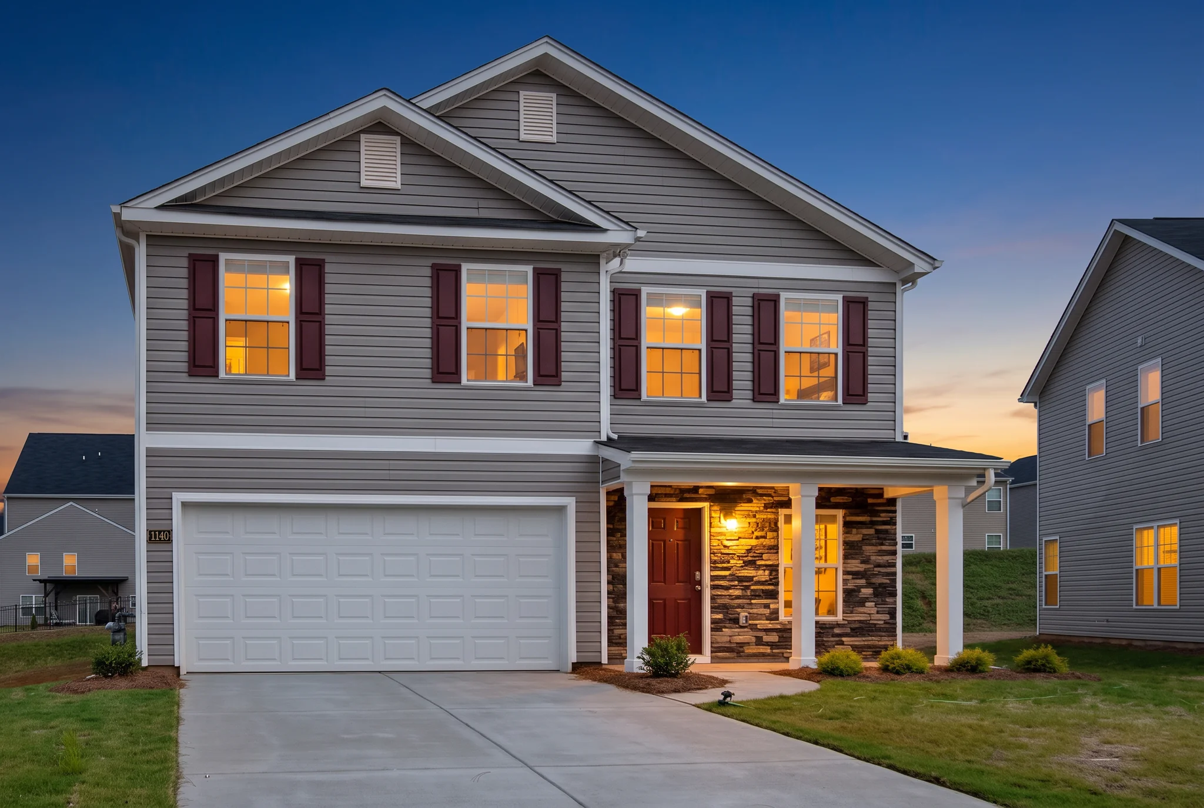
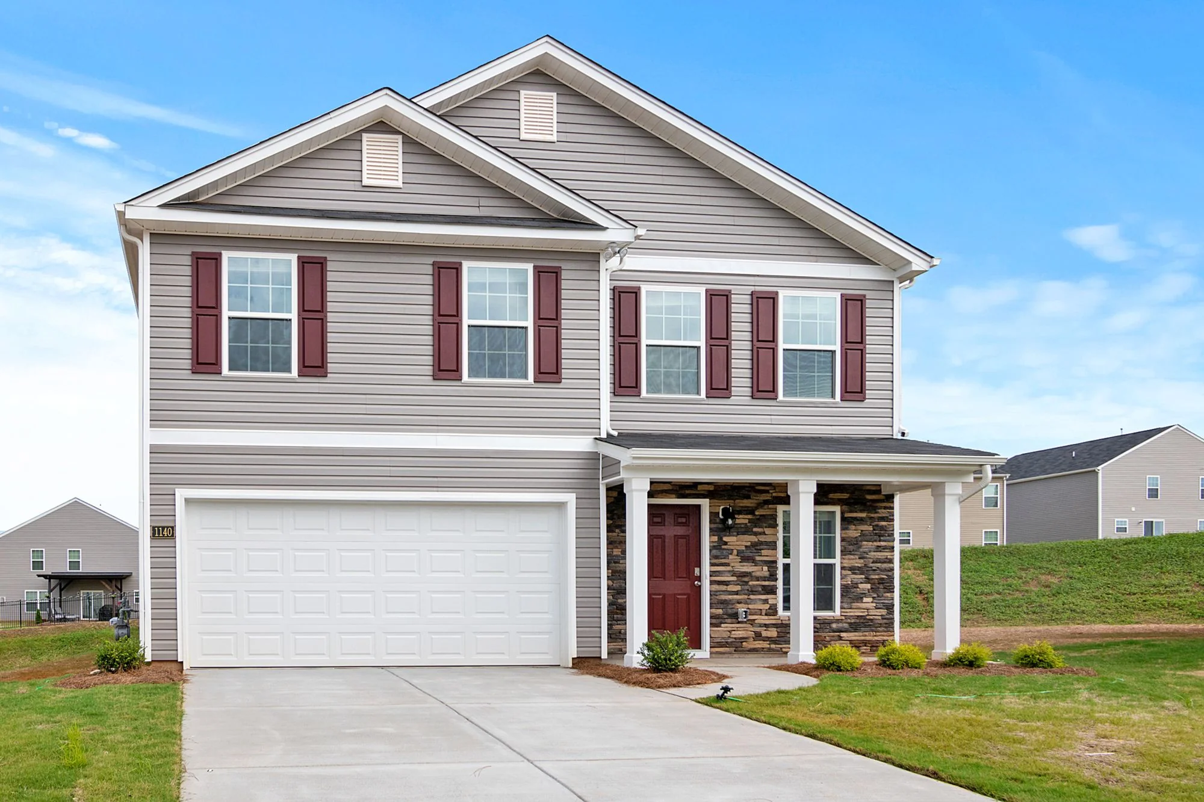
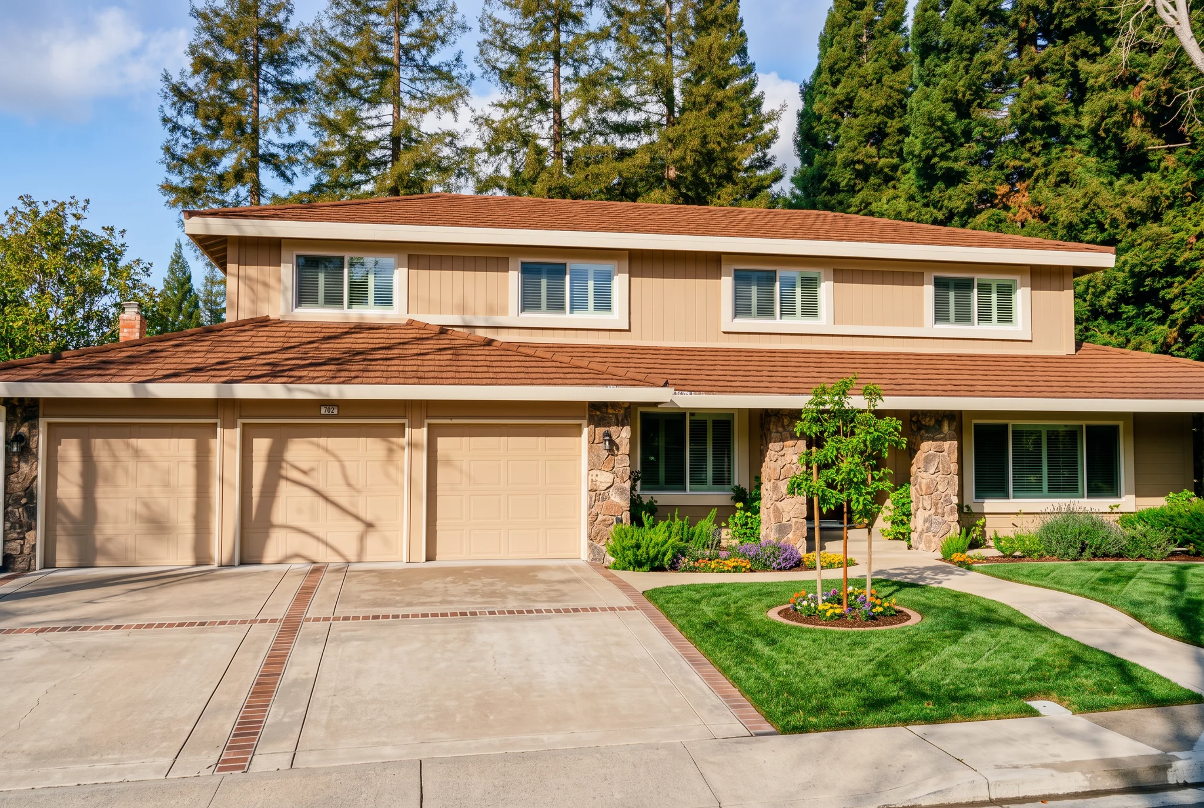
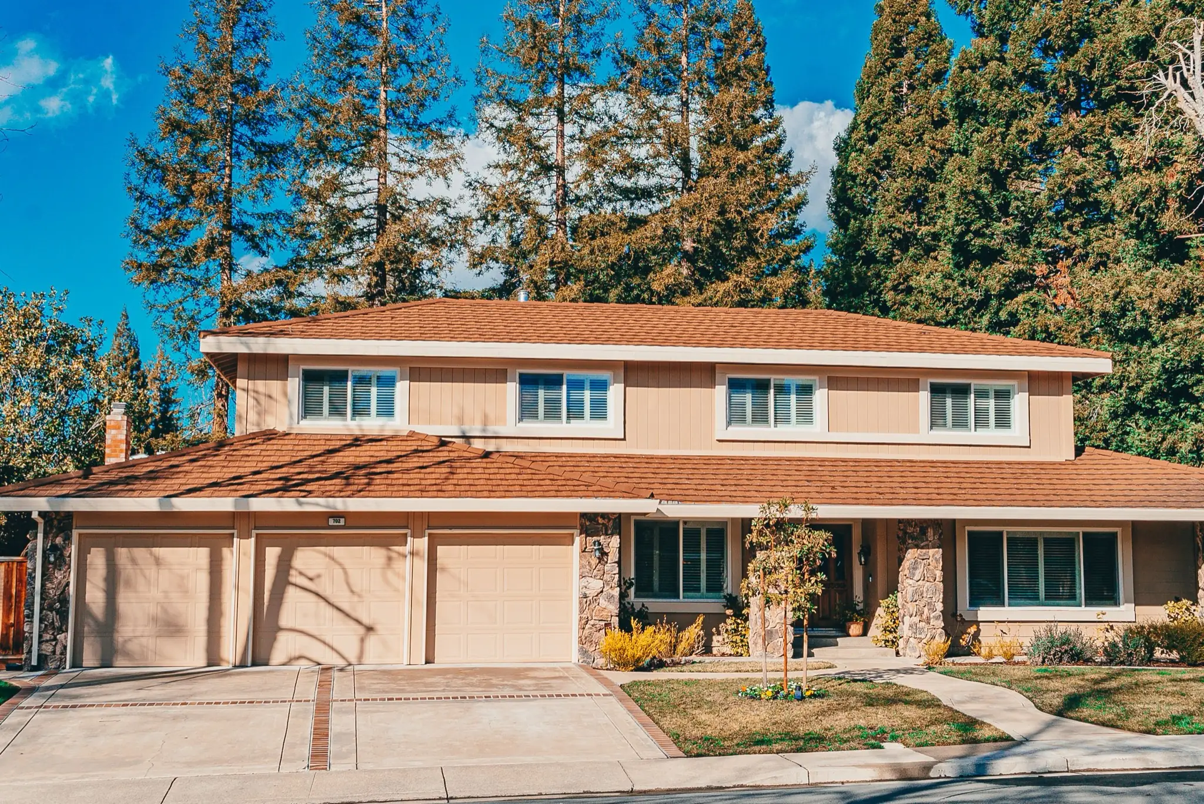
Preview a kitchen remodel, bathroom redesign, vanity replacement or tub-to-shower concept on your photo. Choose the task, design direction and renovation intensity.